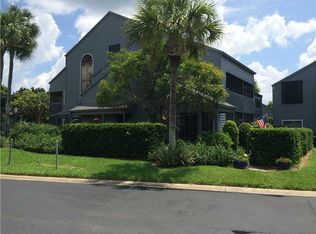
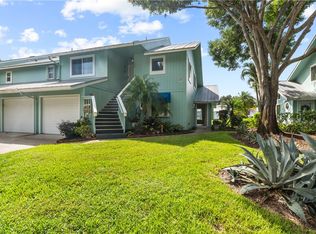
Enjoy resort style living in this second floor 2 Bed/2Bath Condo in Pelican Pointe. This unit is steps from the river, docks and boat ramp with views of the golf course. Come enjoy all the amenities this community has to offer which includes: clubhouse, heated pool, 9-hole golf course, tennis courts, boat ramp and so much more. Call to schedule your private showing today.
For sale
$202,500
5685 MARINA Drive #4, Sebastian, FL 32958
2beds
1,060sqft
Condominium
Built in 1986
-- sqft lot
$193,200 Zestimate®
$191/sqft
$473/mo HOA
What's special
- 21 days
- 364
- 10
Zillow last checked:
Listing updated:
Listed by:
Lynn Grady 772-584-9628,
Engel & Voelkers Vero Beach
Source: BeachesMLS,MLS#: B26082343 Originating MLS: BeachesMLS
Originating MLS: BeachesMLSFacts & features
Interior
Bedrooms & bathrooms
- Bedrooms: 2
- Bathrooms: 2
- Full bathrooms: 2
- Main level bathrooms: 2
- Main level bedrooms: 2
Heating
- Central
Cooling
- Central Air, Ceiling Fan(s)
Appliances
- Included: Dryer, Dishwasher, Electric Range, Electric Water Heater, Microwave, Range, Refrigerator, Water Heater, Washer
- Laundry: Inside, Laundry Closet, In Unit, Washer Dryer Install Allowed
Features
- Bedroom on Main Level, Cathedral Ceiling(s), Elevator, High Ceilings, Main Level Primary, Vaulted Ceiling(s)
- Flooring: Carpet, Tile, Vinyl
- Has fireplace: No
Interior area
- Total structure area: 1,060
- Total interior livable area: 1,060 sqft
Video & virtual tour
Property
Parking
- Total spaces: 1
- Parking features: Attached Carport, Assigned, Carport, Open
- Carport spaces: 1
- Has uncovered spaces: Yes
- Details: CarportSpaces:1.00
Accessibility
- Accessibility features: None
Features
- Levels: One
- Stories: 1
- Pool features: Heated
- Has view: Yes
- View description: Water
- Has water view: Yes
- Water view: Water
Details
- Parcel number: 313921000050341000040
- Zoning: Residential
- Special conditions: Standard
- Other equipment: Satellite Dish
Construction
Type & style
- Home type: Condo
- Property subtype: Condominium
Materials
- Frame, Wood Siding
- Roof: Metal
Condition
- Resale
- New construction: No
- Year built: 1986
Utilities & green energy
- Sewer: Public Sewer
- Water: Public
- Utilities for property: Cable Available
Community & HOA
Community
- Features: Home Owners Association, Gated
- Security: Gated Community
- Subdivision: PELICAN POINTE OF SEBASTIAN V
HOA
- Has HOA: Yes
- Amenities included: Clubhouse, Fitness Center, Golf Course, Pool, Parking, Tennis Court(s)
- Services included: Cable TV
- HOA fee: $473 monthly
Location
- Region: Sebastian
Financial & listing details
- Price per square foot: $191/sqft
- Tax assessed value: $194,547
- Annual tax amount: $3,131
- Date on market: 9/30/2026
- Cumulative days on market: 21 days
- Listing terms: Cash,Other
Estimated market value
$193,200
$184,000 - $203,000
$2,131/mo
Price history
| Date | Event | Price |
|---|---|---|
| 9/25/2026 | Listed for sale | $202,500+0.2%$191/sqft |
Source:  Realtor Association of Indian River County #300190 Report a problem Realtor Association of Indian River County #300190 Report a problem | ||
| 9/25/2026 | Listing removed | $202,000$191/sqft |
Source:  Stellar MLS #OM710165 Report a problem Stellar MLS #OM710165 Report a problem | ||
| 7/1/2026 | Price change | $202,000-0.2%$191/sqft |
Source: Stellar MLS #OM710165 Report a problem | ||
| 3/24/2026 | Price change | $202,500-3.6%$191/sqft |
Source: Stellar MLS #OM710165 Report a problem | ||
| 9/25/2025 | Listed for sale | $210,000+13.5%$198/sqft |
Source: Stellar MLS #OM710165 Report a problem | ||
| 8/31/2021 | Sold | $185,000+54.2%$175/sqft |
Source: Realtor Association of Indian River County #244537 Report a problem | ||
| 12/2/2015 | Sold | $120,000-2.4%$113/sqft |
Source: Realtor Association of Indian River County #160718 Report a problem | ||
| 7/29/2015 | Listing removed | $122,900$116/sqft |
Source: Coldwell Banker Ed Schlitt, Realtors #160718 Report a problem | ||
| 7/3/2015 | Listed for sale | $122,900+78.1%$116/sqft |
Source: Coldwell Banker Ed Schlitt, Realtors #160718 Report a problem | ||
| 6/9/1998 | Sold | $69,000$65/sqft |
Source: Public Record Report a problem | ||
Public tax history
| Year | Property taxes | Tax assessment |
|---|---|---|
| 2025 | $3,132 +5.6% | $203,519 -7.9% |
| 2024 | $2,965 +13.5% | $221,076 +15.3% |
| 2023 | $2,612 +15.2% | $191,806 +25.4% |
| 2022 | $2,267 +93.8% | $152,906 +36% |
| 2021 | $1,170 +1.2% | $112,393 +1.4% |
| 2020 | $1,157 | $110,841 +2.3% |
| 2019 | $1,157 +0.8% | $108,349 +1.9% |
| 2018 | $1,148 +3.1% | $106,329 +2.1% |
| 2017 | $1,113 | $104,142 +2.1% |
| 2016 | $1,113 +1.8% | $102,000 +20% |
| 2015 | $1,093 -26.5% | $85,000 +9.9% |
| 2014 | $1,488 | $77,350 +11.1% |
| 2013 | -- | $69,620 -10% |
| 2012 | $1,308 +0.1% | $77,350 |
| 2011 | $1,307 -0.2% | $77,350 |
| 2010 | $1,309 -12.6% | $77,350 -16.7% |
| 2009 | $1,498 -9.7% | $92,820 -14.3% |
| 2008 | $1,659 -19.7% | $108,290 -18.5% |
| 2007 | $2,067 | $132,940 -25.5% |
| 2006 | -- | $178,500 +50% |
| 2005 | -- | $119,000 |
| 2004 | -- | $119,000 +40% |
| 2003 | -- | $85,000 |
Find assessor info on the county website
Monthly payment
Est. payment
Payment breakdown
Explore the cost of this home by adjusting the details. Changes won't be saved.Climate risks
Neighborhood: 32958
Nearby schools
Schools provided by the listing agent
- Elementary: Pelican Island
- Middle: Storm Grove
- High: Sebastian River
Source: BeachesMLS. This data may not be complete. We recommend contacting the local school district to confirm school assignments for this home.
Similar homes
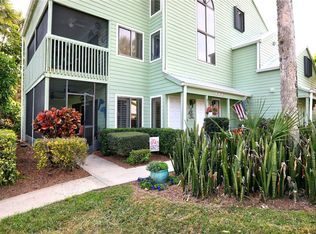
- $215,0002 bd2 ba1.5k sqft6309 N RIVER RUN Drive #6309, Sebastian, FL 32958For Sale
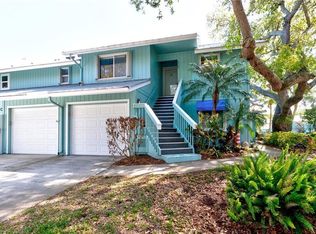
 MLS ID #B26071939, Christopher E Junker, RE/MAX Crown Realty. BeachesMLS
 - $235,0002 bd2 ba1k sqft9637 Riverside Dr APT 3, Sebastian, FL 32958For Sale
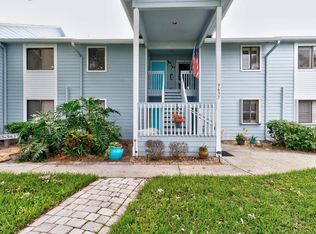 MLS ID #296330, Kim Salmon, RE/MAX Crown Realty. Realtor Association of Indian River County
 - $244,0002 bd2 ba1k sqft5730 Pelican Pointe Dr APT 1, Sebastian, FL 32958For Sale
 MLS ID #297800, Lynda Jayne Robinson, Keller Williams Realty of VB. Realtor Association of Indian River County
 - $224,9002 bd2 ba1.4k sqft6205 River Run Dr #6205, Sebastian, FL 32958For Sale
 MLS ID #299973, Zachary C Coletti, EXP Realty, LLC. Realtor Association of Indian River County
 - $225,0002 bd2 ba1.2k sqft356 Grove Isle Cir, Vero Beach, FL 32962For Sale
 MLS ID #M20057243, Laura Hoult, Berkshire Hathaway Florida Rea. Martin County REALTORS® of the Treasure Coast (MCRTC)
 - $227,9002 bd2 ba1k sqft12096 Alternate A1A #F3, Palm Beach Gardens, FL 33410For SaleMLS ID #B26069602, Jillian Von Ohlen, LPT Realty, LLC. BeachesMLS
- $190,0002 bd2 ba1.1k sqft1590 S 42nd Cir APT 209, Vero Beach, FL 32967For Sale
 MLS ID #2026024952, German Hernandez, EXP Realty LLC. Florida Gulf Coast MLS
