Contemporary Countryside Home located in the popular Goose Lake Association with Private Lakes, Swimming Beach, Camp Ground, Playgrounds and an Abundance of Outside Recreation Opportunities!!! Spacious Professionally Landscaped Lot Provides a Scenic Setting and the Additional (1/8) Ownership of a Private Lake Lot with Private Launch & Dock Provides Water Access Just Across the Cul-de-Sac!! This Tastefully Tailored Home Begins with a Welcoming Formal Living Room with Vaulted Ceiling, Attractive Accent Wall and Stylish Open Staircase. An Updated 23 x 13 Kitchen/Dinning Room Combo w/Luxury Laminate Flooring Adjoins Family Room w/Focal-Wall Fireplace to Give These Spaces an Open Concept Feel!. Sliding French Doors Continue the Flow into the Delightful, All-Purpose Sun Room. Upstairs You'll Find an 18 x 13 Updated Master Suite w/Vaulted Ceiling and Cozy, Sunlit Sitting Area, Plus a Walk-In Closet w/Dormer Access for Extra Storage. Two Generously Sized Bedrooms and a Full Bath, Complete this Level. The Partially Finished Lower Level Offers Even More Adaptable Spaces, including a 20 x 12 Carpeted Recreation Room, 20 x 12 Workshop and 20 x 14 Storage & Utility Room w/Rough-In for an Additional Bath. This Impeccably Styled Home also Boasts 6-Panel Hardwood Doors, Trim & Molding, Custom PELLA Windows w/Interior Blinds, Updated Ceiling Fans/Light Fixtures & Whole House Fan. Take Comfort in Owning a GENERAC Generator w/Automatic Start, Newer Furnace & Central Air. Exterior Features Are Just as Appealing! Privacy Fenced Backyard, Private Back Patio, Garden Shed, Decorative Raised Planter, Composite Front Deck, Finished/Heated Garage with Custom Indoor/Outdoor Dog Kennel & Secure Run. This Energy-Efficient, Immaculately-Maintained, Entertainment-Orientated, Pet-Friendly Home is Located within the Highly-Rated Coal City School District and Just Minutes from I-55! See ADDITIONAL INFORMATION for all the details! MODERATELY PRICED TO MEET ALL THE NEEDS OF MODERN DAY LIVING!!!!
Closed
$395,900
5685 Muskie Trl, Morris, IL 60450
3beds
2,223sqft
Single Family Residence
Built in 1990
0.39 Acres Lot
$425,000 Zestimate®
$178/sqft
$2,736 Estimated rent
Home value
$425,000
$404,000 - $446,000
$2,736/mo
Zestimate® history
Owner options
List your home for rent
$2,736/mo
Rent Zestimate®
Find your next renter with Zillow Rental Manager. Plus, with online applications, you can quickly screen prospective tenants – for free.
$2,736/mo
Rent Zestimate®
Refinance and save
$3,073/mo
Est. payment
Refinancing to a lower rate could help reduce your monthly payments and save thousands over the life of the loan.
$3,073/mo
Est. payment
Explore your selling options
Work with a Zillow partner agent
Leverage their expertise and Zillow's premium Showcase listings to get your home seen by more buyers.
Get startedList with your own agent
Get your home in front of millions of buyers by listing it on Zillow.
Learn how to do itSell it yourself
Take full control of how buyers see your home on Zillow by listing For Sale by Owner (FSBO).
List your homeWhat's special
Private lakesStylish open staircasePrivacy fenced backyardGarden shedDecorative raised planterSliding french doorsUtility room
Zillow last checked:
Listing updated:
Listed by:
Sandra Hennessy 815-666-8460,
MIchael J Onorato
Bought with:
Phebe Perino
Coldwell Banker Real Estate Group
Source: MRED as distributed by MLS GRID,MLS#: 11949297
Facts & features
Interior
Bedrooms & bathrooms
- Bedrooms: 3
- Bathrooms: 3
- Full bathrooms: 2
- 1/2 bathrooms: 1
Rooms
- Room types: Recreation Room, Heated Sun Room, Workshop, Storage
Primary bedroom
- Features: Flooring (Carpet), Window Treatments (Blinds, ENERGY STAR Qualified Windows), Bathroom (Full)
- Level: Second
- Area: 234 Square Feet
- Dimensions: 18X13
Bedroom 2
- Features: Flooring (Carpet), Window Treatments (Blinds, ENERGY STAR Qualified Windows)
- Level: Second
- Area: 121 Square Feet
- Dimensions: 11X11
Bedroom 3
- Features: Flooring (Carpet), Window Treatments (Blinds, ENERGY STAR Qualified Windows)
- Level: Second
- Area: 121 Square Feet
- Dimensions: 11X11
Dining room
- Features: Flooring (Wood Laminate), Window Treatments (Blinds, ENERGY STAR Qualified Windows)
- Level: Main
- Dimensions: COMBO
Family room
- Features: Flooring (Carpet), Window Treatments (Blinds, ENERGY STAR Qualified Windows)
- Level: Main
- Area: 238 Square Feet
- Dimensions: 17X14
Other
- Features: Flooring (Carpet), Window Treatments (Blinds, ENERGY STAR Qualified Windows)
- Level: Main
- Area: 169 Square Feet
- Dimensions: 13X13
Kitchen
- Features: Kitchen (Granite Counters, Updated Kitchen), Flooring (Wood Laminate), Window Treatments (Blinds, ENERGY STAR Qualified Windows)
- Level: Main
- Area: 299 Square Feet
- Dimensions: 23X13
Laundry
- Features: Flooring (Wood Laminate)
- Level: Basement
- Area: 56 Square Feet
- Dimensions: 8X7
Living room
- Features: Flooring (Carpet), Window Treatments (Blinds, ENERGY STAR Qualified Windows)
- Level: Main
- Area: 294 Square Feet
- Dimensions: 21X14
Recreation room
- Features: Flooring (Carpet)
- Level: Basement
- Area: 240 Square Feet
- Dimensions: 20X12
Storage
- Features: Flooring (Other)
- Level: Basement
- Area: 280 Square Feet
- Dimensions: 20X14
Other
- Features: Flooring (Other)
- Level: Basement
- Area: 280 Square Feet
- Dimensions: 20X14
Heating
- Natural Gas, Forced Air
Cooling
- Central Air
Appliances
- Included: Range, Dishwasher, Refrigerator, Washer, Dryer, Stainless Steel Appliance(s)
Features
- Cathedral Ceiling(s), Walk-In Closet(s)
- Doors: French Doors, 6 Panel Door(s)
- Windows: Screens, ENERGY STAR Qualified Windows
- Basement: Partially Finished,Bath/Stubbed,Egress Window,Full
- Attic: Dormer,Pull Down Stair
- Number of fireplaces: 1
- Fireplace features: Gas Starter, Family Room
Interior area
- Total structure area: 850
- Total interior livable area: 2,223 sqft
- Finished area below ground: 300
Property
Parking
- Total spaces: 2
- Parking features: Asphalt, Concrete, Garage Door Opener, Heated Garage, Yes, Garage Owned, Attached, Garage
- Attached garage spaces: 2
- Has uncovered spaces: Yes
Accessibility
- Accessibility features: No Disability Access
Features
- Stories: 2
- Exterior features: Dog Run, Dock
- Fencing: Fenced
- Waterfront features: Lake Privileges
Lot
- Size: 0.39 Acres
- Dimensions: 91 X 210 X 75 X 205
Details
- Additional structures: Kennel/Dog Run, Storage
- Parcel number: 0616404007
- Special conditions: None
- Other equipment: Water-Softener Owned, Ceiling Fan(s), Fan-Whole House, Sump Pump, Backup Sump Pump;, Generator
Construction
Type & style
- Home type: SingleFamily
- Architectural style: Contemporary
- Property subtype: Single Family Residence
Materials
- Other
Condition
- New construction: No
- Year built: 1990
Utilities & green energy
- Sewer: Septic Tank
- Water: Well
Community & HOA
Community
- Features: Clubhouse, Park, Lake, Dock, Water Rights, Street Lights, Street Paved
- Security: Carbon Monoxide Detector(s)
HOA
- Has HOA: Yes
- Services included: Lake Rights
- HOA fee: $150 annually
Location
- Region: Morris
Financial & listing details
- Price per square foot: $178/sqft
- Tax assessed value: $380,505
- Annual tax amount: $5,251
- Date on market: 1/8/2024
- Listing terms: Conventional
- Ownership: Fee Simple
- Has irrigation water rights: Yes
Price history
| Date | Event | Price |
|---|---|---|
| 3/4/2024 | Sold | $395,900-0.9%$178/sqft |
Source:  MRED as distributed by MLS GRID #11949297 Report a problem MRED as distributed by MLS GRID #11949297 Report a problem | ||
| 2/10/2024 | Pending sale | $399,500$180/sqft |
Source: MRED as distributed by MLS GRID #11949297 Report a problem | ||
| 1/8/2024 | Listed for sale | $399,500+110.3%$180/sqft |
Source: MRED as distributed by MLS GRID #11949297 Report a problem | ||
| 8/19/1999 | Sold | $190,000$85/sqft |
Source: Agent Provided Report a problem | ||
Public tax history
| Year | Property taxes | Tax assessment |
|---|---|---|
| 2025 | $6,069 +5.4% | $126,835 +5.5% |
| 2024 | $5,756 +7% | $120,257 +7.3% |
| 2023 | $5,381 +8.8% | $112,076 +8.8% |
| 2022 | $4,945 +9.3% | $103,002 +8% |
| 2021 | $4,524 +3.8% | $95,372 +4% |
| 2020 | $4,359 | $91,713 +5.7% |
| 2019 | -- | $86,767 +6.2% |
| 2018 | $3,835 | $81,684 +3.3% |
| 2017 | $3,835 +2.8% | $79,105 +7.5% |
| 2016 | $3,729 +9.4% | $73,572 +0.6% |
| 2015 | $3,409 +6.8% | $73,104 +1.1% |
| 2014 | $3,193 | $72,337 -3.5% |
| 2013 | $3,193 | $74,960 -2.7% |
| 2012 | -- | $77,010 -11.4% |
| 2009 | $3,478 | $86,940 |
Find assessor info on the county website
Neighborhood: 60450
Nearby homes
- $405,900-- bd-- ba-- sqft5695 Muskie Trl, Morris, IL 60450Off Market
- $429,3003 bd4 ba2.5k sqft5675 Muskie Trl, Morris, IL 60450Off Market
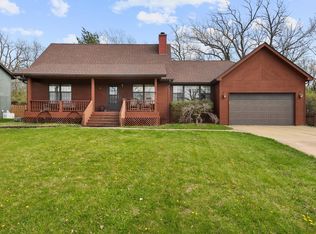
- $322,400-- bd-- ba1.1k sqft5665 Muskie Trl, Morris, IL 60450Off Market
- $345,1003 bd3 ba1.8k sqft5725 Muskie Trl, Morris, IL 60450Off Market
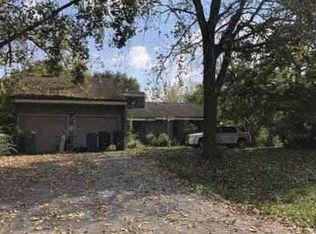
- $440,700-- bd-- ba1.9k sqft5670 Muskie Trl, Morris, IL 60450Off Market
- $322,9003 bd2 ba1.3k sqft5655 Muskie Trl, Morris, IL 60450Off Market
- $432,100-- bd-- ba1.4k sqft5680 Muskie Trl, Morris, IL 60450Off Market
- $277,800-- bd-- ba1k sqft5660 Muskie Trl, Morris, IL 60450Off Market
Nearby schools
GreatSchools rating
- 7/10Coal City Elementary SchoolGrades: 2-3Distance: 3.5 mi
- 8/10Coal City Middle SchoolGrades: 6-8Distance: 4.1 mi
- 7/10Coal City High SchoolGrades: 9-12Distance: 3.6 mi
Schools provided by the listing agent
- District: 1
Source: MRED as distributed by MLS GRID. This data may not be complete. We recommend contacting the local school district to confirm school assignments for this home.
Get a cash offer in 3 minutes
Find out how much your home could sell for in as little as 3 minutes with a no-obligation cash offer.
Estimated market value
$425,000
Get a cash offer in 3 minutes
Find out how much your home could sell for in as little as 3 minutes with a no-obligation cash offer.
Estimated market value
$425,000
- Illinois
- Grundy County
- Morris
- 60450
- 5685 Muskie Trl
