This custom built 3 bedroom 3 bathroom home is waiting for you on the 18th fairway of Tanglewood Golf Course. Imagine having your coffee in the morning on the screened backporch and see golfers finish their final round of golf. There is a deck off the screened porch. There is a front porch with tile flooring. As you enter the house, the formal dining room is on the left. Behind ithe dining room is a large kitchen featuring an electric stove, dishwasher, refrigerator, and built-in microwave. Kitchen has an island and double ceramic sinks. The cabinets are oak with lighting above the cabinets. There is a pantry and a built-in desk. There is a bar for extra seating. From the foyer, you step into the large great room with a tray ceiling and built-in cabinets. There is a breakfast nook behind the kitchen and the master bedroom is on the hall at the back of the house. It features built-in cabinets, two walk-in closets and glass french doors to the screened porch. The master bathroom has two oak vanities, a jetted tub, stand alone shower, and a water closet. At end of hallway is a large utility room with cabinets, utility sink and built-in ironing board. The other bwo bedrooms are split on the other side of the house. There is a hall bathroom with a tub shower. The back bedroom boasts it's own private bathroom with vanity, commode and shower. From the great room there are double french doors stepping out onto the screened porch with tile flooring and cabinets with sink on back wall. You can enter the third bathroom from the porch. The flooring is tile in foyer, bathrooms and porches, vinyl floor covering in kitchen and breakfast nook and carpet in rest of home. There is a two car garage and a golf cart garage. There is a security system. You would have to contact a security company to have it connected. Come see this golf lover's paradise.
Sold for $350,000
$350,000
5685 Nicklaus Ln, Milton, FL 32570
3beds
1,955sqft
Single Family Residence
Built in 1999
0.34 Acres Lot
$339,100 Zestimate®
$179/sqft
$2,179 Estimated rent
Home value
$339,100
$322,000 - $356,000
$2,179/mo
Zestimate® history
Owner options
List your home for rent
$2,179/mo
Rent Zestimate®
Find your next renter with Zillow Rental Manager. Plus, with online applications, you can quickly screen prospective tenants – for free.
$2,179/mo
Rent Zestimate®
Refinance and save
$2,454/mo
Est. payment
Refinancing to a lower rate could help reduce your monthly payments and save thousands over the life of the loan.
$2,454/mo
Est. payment
Explore your selling options
Work with a Zillow partner agent
Leverage their expertise and Zillow's premium Showcase listings to get your home seen by more buyers.
Get startedList with your own agent
Get your home in front of millions of buyers by listing it on Zillow.
Learn how to do itSell it yourself
Take full control of how buyers see your home on Zillow by listing For Sale by Owner (FSBO).
List your homeWhat's special
Electric stoveBuilt-in microwaveUtility sinkBreakfast nookJetted tubBar for extra seatingGolf cart garage
Zillow last checked:
Listing updated:
Listed by:
Benny Otis 850-572-6042,
REMAX Select Partners
Bought with:
Benny Otis
REMAX Select Partners
Source: PAR,MLS#: 673534
Facts & features
Interior
Bedrooms & bathrooms
- Bedrooms: 3
- Bathrooms: 3
- Full bathrooms: 3
Primary bedroom
- Level: First
- Area: 255
- Dimensions: 17 x 15
Bedroom
- Level: First
- Area: 132
- Dimensions: 12 x 11
Bedroom 1
- Level: First
- Area: 132
- Dimensions: 12 x 11
Bathroom
- Level: First
- Area: 64
- Dimensions: 8 x 8
Bathroom 1
- Level: First
- Area: 42
- Dimensions: 7 x 6
Dining room
- Level: First
- Area: 130
- Dimensions: 13 x 10
Kitchen
- Level: First
- Area: 192
- Dimensions: 16 x 12
Heating
- Heat Pump
Cooling
- Heat Pump
Appliances
- Included: Electric Water Heater, Built In Microwave, Dishwasher, Refrigerator
- Laundry: Inside
Features
- Bookcases, Ceiling Fan(s), Sound System
- Flooring: Tile, Vinyl, Carpet
- Windows: Blinds, Drapes
- Has basement: No
Interior area
- Total structure area: 1,955
- Total interior livable area: 1,955 sqft
Property
Parking
- Total spaces: 2
- Parking features: 2 Car Garage, Golf Cart Garage, Garage Door Opener
- Garage spaces: 2
Features
- Levels: One
- Stories: 1
- Patio & porch: Patio, Screened
- Pool features: None
Lot
- Size: 0.34 Acres
- Features: Interior Lot
Details
- Parcel number: 302n28532000a000120
- Zoning description: Res Single
Construction
Type & style
- Home type: SingleFamily
- Architectural style: Traditional
- Property subtype: Single Family Residence
Materials
- Brick
- Foundation: Slab
- Roof: Shingle
Condition
- Resale
- New construction: No
- Year built: 1999
Utilities & green energy
- Electric: Copper Wiring, Circuit Breakers
- Sewer: Septic Tank
- Water: Public
Green energy
- Energy efficient items: No Energy Features
Community & HOA
Community
- Features: Golf
- Security: Security System, Smoke Detector(s)
- Subdivision: Tanglewood West
HOA
- Has HOA: Yes
- Services included: Association
- HOA fee: $100 annually
Location
- Region: Milton
Financial & listing details
- Price per square foot: $179/sqft
- Tax assessed value: $275,922
- Annual tax amount: $1,914
- Price range: $350K - $350K
- Date on market: 11/10/2025
- Cumulative days on market: 137 days
Price history
| Date | Event | Price |
|---|---|---|
| 4/27/2026 | Sold | $350,000$179/sqft |
Source:  PAR #673534 Report a problem PAR #673534 Report a problem | ||
| 3/27/2026 | Contingent | $350,000$179/sqft |
Source: PAR #673534 Report a problem | ||
| 11/10/2025 | Listed for sale | $350,000$179/sqft |
Source: PAR #673534 Report a problem | ||
Public tax history
| Year | Property taxes | Tax assessment |
|---|---|---|
| 2025 | $1,914 +6.4% | $183,293 +2.9% |
| 2024 | $1,798 +2.5% | $178,127 +3% |
| 2023 | $1,754 +2.4% | $172,939 +3% |
| 2022 | $1,712 +0.5% | $167,902 +3% |
| 2021 | $1,703 +1.3% | $163,012 +1.4% |
| 2020 | $1,681 +2.3% | $160,761 +2.3% |
| 2019 | $1,643 | $157,147 +1.9% |
| 2018 | $1,643 +4.5% | $154,217 +2.1% |
| 2017 | $1,572 | $151,045 +2.1% |
| 2016 | $1,572 +0.2% | $147,938 +0.7% |
| 2015 | $1,568 -1.5% | $146,910 +0.8% |
| 2014 | $1,592 | $145,744 +1.5% |
| 2013 | -- | $143,590 -2.5% |
| 2012 | -- | $147,247 -4.5% |
| 2011 | -- | $154,227 +0.1% |
| 2010 | -- | $154,104 +2.7% |
| 2009 | -- | $150,053 +0.1% |
| 2008 | -- | $149,903 |
| 2007 | -- | -- |
| 2006 | -- | -- |
| 2005 | -- | -- |
| 2004 | -- | -- |
| 2003 | -- | -- |
| 2002 | -- | -- |
| 2001 | -- | -- |
| 2000 | -- | -- |
Find assessor info on the county website
Neighborhood: 32570
Nearby homes
- $380,0005 bd3 ba2.7k sqft5681 Nicklaus Ln, Milton, FL 32570Off Market
- $45,0000.34 acres5689 Nicklaus Ln, Milton, FL 32570Off Market
- $346,5004 bd2 ba2.2k sqft5677 Nicklaus Ln, Milton, FL 32570Off Market
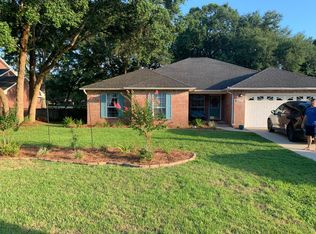
- $318,4003 bd2 ba2.4k sqft5684 Nicklaus Ln, Milton, FL 32570Off Market
- $434,6004 bd3 ba2.9k sqft5693 Nicklaus Ln, Milton, FL 32570Off Market
- $331,2003 bd2 ba2k sqft5680 Nicklaus Ln, Milton, FL 32570Off Market
- $282,0003 bd2 ba2k sqft5676 Nicklaus Ln, Milton, FL 32570Off Market
- $313,4670.34 acres5692 Nicklaus Ln, Milton, FL 32570Off Market
Nearby schools
GreatSchools rating
- 6/10Berryhill Elementary SchoolGrades: PK-5Distance: 2 mi
- 5/10Hobbs Middle SchoolGrades: 6-8Distance: 2 mi
- 4/10Milton High SchoolGrades: 9-12Distance: 2.6 mi
Schools provided by the listing agent
- Elementary: Berryhill
- Middle: R. HOBBS
- High: Milton
Source: PAR. This data may not be complete. We recommend contacting the local school district to confirm school assignments for this home.
Sell for more on Zillow
Get a Zillow Showcase℠ listing at no additional cost and you could sell for .
$339,100
2% more
+$6,782
With Zillow Showcase(estimated)
$345,882
Sell for more on Zillow
Get a Zillow Showcase℠ listing at no additional cost and you could sell for .
$339,100
2% more
+$6,782
With Zillow Showcase(estimated)
$345,882
- Florida
- Santa Rosa County
- Milton
- 32570
- 5685 Nicklaus Ln
