Skip main navigation
Off market
  • $499,200

    5685 Roundtree Dr, Woodbridge, VA 22193

    3beds
    1,792sqft
    Single Family Residence
    Built in ----
    -- sqft lot
    $499,200 Zestimate®
    $279/sqft
    $2,834 Estimated rent

    Home value

    $499,200

    $474,000 - $524,000

    $2,834/mo

    Zestimate® history
    Loading
    Loading...

    Owner options

    List your home for rent

    $2,834/mo

    Rent Zestimate®

    Find your next renter with Zillow Rental Manager. Plus, with online applications, you can quickly screen prospective tenants – for free.

    Learn more

    $2,834/mo

    Rent Zestimate®

    Refinance and save

    $3,017/mo

    Est. payment

    Refinancing to a lower rate could help reduce your monthly payments and save thousands over the life of the loan.

    See today's rates

    $3,017/mo

    Est. payment

    Explore your selling options

    Work with a Zillow partner agent

    Leverage their expertise and Zillow's premium Showcase listings to get your home seen by more buyers.

    Get started

    List with your own agent

    Get your home in front of millions of buyers by listing it on Zillow.

    Learn how to do it

    Sell it yourself

    Take full control of how buyers see your home on Zillow by listing For Sale by Owner (FSBO).

    List your home

    What's special

    Electric fireplaceWalk-out basementGas furnaceFenced rear yardStainless appliancesCeiling fansFront porch

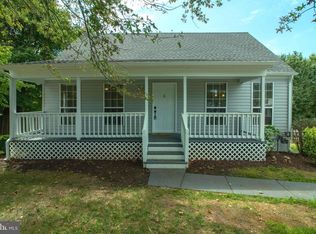
    Cute 3 bed, 2 1/2 bath Cape Cod with finished basement! Welcome to this charming 3-bedroom, 2.5-bathroom home located in Woodbridge, VA. This home boasts a range of modern amenities including ceiling fans, a shed for extra storage, and stainless appliances. The kitchen and bathrooms have been recently updated, adding a touch of contemporary elegance to the home. The electric fireplace creates a cozy atmosphere, perfect for relaxing evenings. The front porch and fenced rear yard offer ample outdoor space for leisure and entertainment. The home is equipped with gas cooking, a gas furnace, and a gas water heater, ensuring efficient and reliable service. The walk-out basement provides additional living space or storage. The beautiful wood and laminate floors add a warm, inviting touch to the home. Driveway parking offers convenience and ease. The home also comes with a front-loading washer and dryer, making laundry a breeze. This home is a perfect blend of comfort and modern living. Tenant is responsible for all utilities, renter's insurance, minor interior and exterior maintenance of home. Pets accepted with a strong application, additional $25/month rent, one time fee of $250 and $500 extra deposit per pet. Minimum income qualifications $100k/year. Two adults' incomes max considered for qualification. Good Credit Required. Landlord Requires a Job Transfer Clause in Lease Resident benefits include: HVAC air filter delivery (for applicable properties), credit building to help boost your credit score with timely rent payments, renter insurance, 1M Identity Protection, utility concierge service making utility connection a breeze during your move-in, our best-in-class resident rewards program, and much more! More details upon application. Apply online. Applications considered on a first-come/completed basis. Amenities: ceiling fans, shed, stainless appliances, updated kitchen and baths, electric fireplace, front porch, fenced rear yard, gas cooking, gas furnace, gas water heater, walk-out basement, wood floors, driveway parking, stainless appliances, front loading washer & dryer

    This property is off market, which means it's not currently listed for sale or rent on Zillow. This may be different from what's available on other websites or public sources.

    Zillow last checked:

    Listing updated:

    Source: Zillow Rentals

    Facts & features

    Interior

    Bedrooms & bathrooms
    • Bedrooms: 3
    • Bathrooms: 3
    • Full bathrooms: 2
    • 1/2 bathrooms: 1
    Heating
    • Forced Air
    Cooling
    • Central Air
    Appliances
    • Included: Dryer, Washer
    • Laundry: In Unit
    Interior area
    • Total interior livable area: 1,792 sqft

    Property

    Parking
    • Parking features: On Street
    • Details: Contact manager
    Features
    • Exterior features: Heating system: ForcedAir, No Utilities included in rent
    Details
    • Parcel number: 8092327835

    Construction

    Type & style
    • Home type: SingleFamily
    • Property subtype: Single Family Residence

    Community & neighborhood

    Location
    • Region: Woodbridge

    HOA & financial

    Other fees
    • Deposit fee: $2,500

    Other

    Other facts
    • Available date: 10/10/2025

    Price history

    DateEventPrice
    10/27/2025Listing removed$2,542$1/sqft
    Source: Zillow Rentals Report a problem
    10/8/2025Listed for rent$2,542$1/sqft
    Source: Zillow Rentals Report a problem
    6/20/2016Sold$300,000-3.2%$167/sqft
    Source: Public Record Report a problem
    5/8/2016Pending sale$310,000$173/sqft
    Source: Long & Foster Real Estate, Inc. #PW9633539 Report a problem
    5/4/2016Price change$310,000-1.3%$173/sqft
    Source: Long & Foster Real Estate, Inc. #PW9633539 Report a problem
    4/25/2016Price change$314,000-3.4%$175/sqft
    Source: Long & Foster Real Estate, Inc. #PW9633539 Report a problem
    4/21/2016Listed for sale$324,900+29.2%$181/sqft
    Source: Long & Foster Real Estate, Inc. #PW9633539 Report a problem
    10/25/2013Sold$251,400+1%$140/sqft
    Source: Public Record Report a problem
    10/8/2013Listed for sale$249,000+15.8%$139/sqft
    Source: iseemedia #PW8196353 Report a problem
    9/17/2010Sold$215,000-5.5%$120/sqft
    Source: Public Record Report a problem
    9/4/2010Price change$227,500-5.2%$127/sqft
    Source: RE/MAX Allegiance #PW7308675 Report a problem
    7/1/2010Listed for sale$239,900$134/sqft
    Source: RE/MAX Allegiance #PW7308675 Report a problem
    5/8/2010Listing removed$239,900$134/sqft
    Source: RE/MAX Allegiance #PW7308675 Report a problem
    4/24/2010Price change$239,900-4%$134/sqft
    Source: RE/MAX Allegiance #PW7308675 Report a problem
    4/15/2010Listed for sale$249,900$139/sqft
    Source: RE/MAX Allegiance #PW7308675 Report a problem

    Public tax history

    YearProperty taxesTax assessment
    2025$4,223 +8.7%$430,700 +10.2%
    2024$3,886 +2.8%$390,700 +7.5%
    2023$3,780 -5.5%$363,300 +3.6%
    2022$3,999 +1.6%$350,800 +9.7%
    2021$3,938 +8.9%$319,700 +10.1%
    2020$3,615 +109%$290,300 +1.3%
    2019$1,730 -46.5%$286,500 +6.9%
    2018$3,235 +3.4%$267,900 +3.4%
    2017$3,128 +0.5%$259,200 +3.1%
    2016$3,114 +3.7%$251,400 +1.5%
    2015$3,002 $247,700 +4.5%
    2014$3,002 $237,000 +13.7%
    2013-- $208,400 +9.7%
    2012-- $189,900 +13%
    2010-- $168,000 -5.5%
    2009-- $177,800 -33.7%
    2008-- $268,200 -16.1%
    2007-- $319,700 -0.5%
    2006-- $321,300 +28.4%
    2005-- $250,200 +24.2%
    2004-- $201,400 +17.5%
    2003-- $171,400 +17.1%
    2002-- $146,400 +12.4%
    2001-- $130,300

    Find assessor info on the county website

    Neighborhood: Dale City

    Nearby schools

    GreatSchools rating
    Get a cash offer in 3 minutes
    Find out how much your home could sell for in as little as 3 minutes with a no-obligation cash offer.
    Estimated market value
    $499,200
    Get a cash offer in 3 minutes
    Find out how much your home could sell for in as little as 3 minutes with a no-obligation cash offer.
    Estimated market value
    $499,200