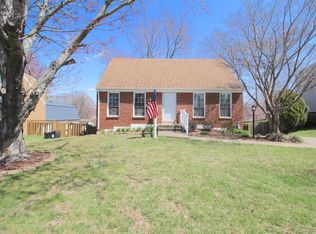
This 3 Bedroom with 3 full baths is located in a convenient location not far from Wash. DC and close to Quantico. There is a full bath on each level and close to 1900 sq ft of living space. There is a full walk out basement with a den on this level. Hookup for your washer and Dryer( Tenant provides their own). The house has been freshly painted and new counter tops and with nice cabinetry. Brand new 6 ft fenced in backyard plus a 1 car garage. Landlord has put a lot of work to make this house your home. You will not be disappointed. Available for rent asap once approved. Application online at Long and Foster site. Call the agent with any questions. Prefer a credit score of 700 or higher and income is based on 3x one months rent ( approximately $ 86,000 minimum). Any applicants 18 yrs and older must applicant. PICTURES TO BE IN BY FRIDAY MORNING. 08/28/26
House for rent
$2,875/moFees may apply
5685 Saffron Ln, Woodbridge, VA 22193
3beds
1,607sqft
Price may not include required fees and charges. Learn more|
Singlefamily
Available now
Cats, dogs OK
Air conditioner, central air, electric
Hookup laundry
3 Attached garage spaces parking
Central, electric, forced air, natural gas
What's special
Freshly paintedNew counter topsNice cabinetry
- 9 days |
- -- |
- -- |
Zillow last checked:
Listing updated:
Travel times

Let’s turn your rent into credit progress
Build credit history with every on-time payment and get credit for the payment you’re already making.
Facts & features
Interior
Bedrooms & bathrooms
- Bedrooms: 3
- Bathrooms: 3
- Full bathrooms: 3
Rooms
- Room types: Dining Room, Living Room, Office, Primary Bedroom, Utility Room
Heating
- Central, Electric, Forced Air, Natural Gas
Cooling
- Air Conditioner, Central Air, Electric
Appliances
- Included: Dishwasher, Dryer, Exhaust Fan, Garbage Disposal, Gas Water Heater, Refrigerator, Self Cleaning Oven, Washer, Water Heater
- Laundry: Hookup, In Basement, In Unit
Features
- Ceiling Fan(s), Dining Area, Entry Level Bedroom, Exhaust Fan, Floor Plan - Traditional, Kitchen - Table Space
- Flooring: Carpet, Laminate Plank, Vinyl
- Has basement: Yes
Interior area
- Total interior livable area: 1,607 sqft
Property
Parking
- Total spaces: 3
- Parking features: Attached, Driveway, Garage, Open
- Has attached garage: Yes
- Has uncovered spaces: Yes
- Details: Contact manager
Features
- Exterior features: Basement, Dining Area, Floor Plan - Traditional, Kitchen - Table Space
- Pool features: Contact manager
Lot
- Features: Level
Details
- Additional structures: Garage(s)
- Parcel number: 8091367885
Construction
Type & style
- Home type: SingleFamily
- Architectural style: Cape Cod
- Property subtype: SingleFamily
Condition
- Year built: 1986
Community & HOA
HOA
- Amenities included: Parking
Location
- Region: Woodbridge
Financial & listing details
- Lease term: Contact For Details
Price history
| Date | Event | Price |
|---|---|---|
| 8/24/2026 | Listed for rent | $2,875+55.4%$2/sqft |
Source: Bright MLS #VAPW2128676 Report a problem | ||
| 3/5/2017 | Listing removed | $1,850$1/sqft |
Source: Zillow Rental Network Report a problem | ||
| 2/24/2017 | Listed for rent | $1,850$1/sqft |
Source: Baumann Realty.com #PW9823142 Report a problem | ||
| 1/6/2017 | Listing removed | $1,850+7.2%$1/sqft |
Source: Baumann Realty.com #PW9823142 Report a problem | ||
| 5/20/2012 | Listed for rent | $1,725+3%$1/sqft |
Source: BaumannRealty.com #PW7846060 Report a problem | ||
| 5/29/2011 | Listing removed | $1,675$1/sqft |
Source: BaumannRealty.com #PW7597071 Report a problem | ||
| 5/11/2011 | Listed for rent | $1,675$1/sqft |
Source: BaumannRealty.com #PW7597071 Report a problem | ||
Neighborhood: Dale City
Nearby schools
GreatSchools rating
- 8/10Sharon C. McAuliffe Elementary SchoolGrades: PK-5Distance: 0.9 mi
- 8/10Herbert J. Saunders Middle SchoolGrades: 6-8Distance: 1.8 mi
- 5/10C.D. Hylton High SchoolGrades: PK,9-12Distance: 1.1 mi