Welcome to this gorgeously renovated townhome featuring an open floor plan designed for modern living. This beautiful home boasts numerous updates, including a new A/C unit, fresh exterior and interior paint, and new luxury vinyl plank (LVP) flooring on the main and lower levels. Upstairs, you'll find brand new carpet, adding a cozy touch. The chef's dream kitchen is a standout feature, complete with new cabinets, stainless steel appliances, quartz countertops and backsplash, as well as, a large island that seats up to four. Additionally, there's a gorgeous kitchen coffee bar, perfect for your morning routine. As you enter, you'll be greeted by a sunlit living room with a large bay window that floods the space with natural light. The dining area seamlessly connects to the kitchen, making it ideal for entertaining. Step out onto the deck, which is conveniently located off the kitchen, for outdoor relaxation. The home includes a renovated half bath on the main level and all bathrooms have been completely updated for a fresh, modern look. Upstairs, the large master bedroom features a walk-in closet and an impressive master bath with a double vanity and a luxurious double-headed shower. Two additional bedrooms share a chic, renovated full bathroom. The lower level offers a spacious family room with a cozy fireplace and renovated half bath, perfect for gatherings and relaxation. Don't miss the chance to own this stunning townhome in the desirable Centreville area, with its blend of contemporary upgrades and inviting spaces.
Sold for $627,000
$627,000
5685 Sherborne Knls, Centreville, VA 20120
3beds
1,374sqft
Townhouse
Built in 1993
1,592 Square Feet Lot
$625,800 Zestimate®
$456/sqft
$2,707 Estimated rent
Home value
$625,800
$595,000 - $657,000
$2,707/mo
Zestimate® history
Owner options
List your home for rent
$2,707/mo
Rent Zestimate®
Find your next renter with Zillow Rental Manager. Plus, with online applications, you can quickly screen prospective tenants – for free.
$2,707/mo
Rent Zestimate®
Refinance and save
$4,006/mo
Est. payment
Refinancing to a lower rate could help reduce your monthly payments and save thousands over the life of the loan.
$4,006/mo
Est. payment
Explore your selling options
Work with a Zillow partner agent
Leverage their expertise and Zillow's premium Showcase listings to get your home seen by more buyers.
Get startedList with your own agent
Get your home in front of millions of buyers by listing it on Zillow.
Learn how to do itSell it yourself
Take full control of how buyers see your home on Zillow by listing For Sale by Owner (FSBO).
List your homeWhat's special
Zillow last checked:
Listing updated:
Listed by:
Gene Fisher 703-609-8808,
Pearson Smith Realty, LLC
Bought with:
Clark Lee, 0225260465
Pacific Realty
Source: Bright MLS,MLS#: VAFX2185588
Facts & features
Interior
Bedrooms & bathrooms
- Bedrooms: 3
- Bathrooms: 4
- Full bathrooms: 2
- 1/2 bathrooms: 2
- Main level bathrooms: 1
Rooms
- Room types: Living Room, Dining Room, Kitchen, Recreation Room
Basement
- Area: 0
Heating
- Forced Air, Natural Gas
Cooling
- Central Air, Electric
Appliances
- Included: Gas Water Heater
Features
- Basement: Walk-Out Access,Finished
- Number of fireplaces: 1
Interior area
- Total structure area: 1,374
- Total interior livable area: 1,374 sqft
- Finished area above ground: 1,374
- Finished area below ground: 0
Property
Parking
- Total spaces: 1
- Parking features: Built In, Attached
- Attached garage spaces: 1
Accessibility
- Accessibility features: None
Features
- Levels: Three
- Stories: 3
- Patio & porch: Deck
- Exterior features: Sidewalks
- Pool features: None
Lot
- Size: 1,592 Square Feet
Details
- Additional structures: Above Grade, Below Grade
- Parcel number: 0544 16 0022
- Zoning: 308
- Special conditions: Standard
Construction
Type & style
- Home type: Townhouse
- Architectural style: Colonial
- Property subtype: Townhouse
Materials
- Brick Front
- Foundation: Slab
Condition
- Excellent
- New construction: No
- Year built: 1993
Utilities & green energy
- Sewer: Public Sewer
- Water: Public
Community & HOA
Community
- Subdivision: Englewood Mews
HOA
- Has HOA: Yes
- HOA fee: $109 monthly
Location
- Region: Centreville
Financial & listing details
- Price per square foot: $456/sqft
- Tax assessed value: $489,250
- Annual tax amount: $5,521
- Date on market: 6/14/2024
- Listing agreement: Exclusive Right To Sell
- Ownership: Fee Simple
Price history
| Date | Event | Price |
|---|---|---|
| 7/12/2024 | Sold | $627,000-0.5%$456/sqft |
Source:  Bright MLS #VAFX2185588 Report a problem Bright MLS #VAFX2185588 Report a problem | ||
| 6/17/2024 | Contingent | $630,000$459/sqft |
Source: Bright MLS #VAFX2185588 Report a problem | ||
| 6/17/2024 | Price change | $630,000+3.3%$459/sqft |
Source: Bright MLS #VAFX2185588 Report a problem | ||
| 6/14/2024 | Listed for sale | $609,999+30.9%$444/sqft |
Source: Bright MLS #VAFX2185588 Report a problem | ||
| 4/25/2024 | Sold | $466,000+3.6%$339/sqft |
Source: Bright MLS #VAFX2173470 Report a problem | ||
| 4/12/2024 | Pending sale | $449,900+199.9%$327/sqft |
Source: Bright MLS #VAFX2173470 Report a problem | ||
| 11/29/1993 | Sold | $150,000$109/sqft |
Source: Public Record Report a problem | ||
Public tax history
| Year | Property taxes | Tax assessment |
|---|---|---|
| 2025 | $6,582 +14.3% | $569,390 +14.6% |
| 2024 | $5,758 +4.3% | $497,040 +1.6% |
| 2023 | $5,521 -0.8% | $489,250 +0.5% |
| 2022 | $5,567 | $486,800 +18.3% |
| 2021 | -- | $411,520 +5.1% |
| 2020 | $4,634 +1.3% | $391,590 +1.3% |
| 2019 | $4,575 +8.5% | $386,590 +8.5% |
| 2018 | $4,218 +3.2% | $356,410 +1.2% |
| 2017 | $4,087 +0.2% | $352,010 |
| 2016 | $4,078 +7% | $352,010 +3.1% |
| 2015 | $3,811 +0.2% | $341,470 |
| 2014 | $3,802 | $341,470 +16.3% |
| 2013 | -- | $293,600 +6.1% |
| 2012 | -- | $276,840 +2.6% |
| 2011 | -- | $269,880 +8.3% |
| 2010 | -- | $249,190 -12.1% |
| 2009 | -- | $283,430 -21.9% |
| 2008 | -- | $363,120 -4.5% |
| 2007 | -- | $380,160 +66.5% |
| 2003 | -- | $228,325 +16% |
| 2002 | -- | $196,830 +29% |
| 2001 | -- | $152,580 |
Find assessor info on the county website
Neighborhood: 20120
Nearby homes
- $575,7003 bd3 ba1.3k sqft5687 Sherborne Knls, Centreville, VA 20120Off Market
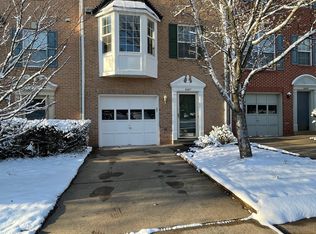
- $579,9003 bd3 ba1.4k sqft5683 Sherborne Knls, Centreville, VA 20120Off Market
- $558,2003 bd2 ba1.4k sqft5689 Sherborne Knls, Centreville, VA 20120Off Market
- $573,1003 bd3 ba1.5k sqft5691 Sherborne Knls, Centreville, VA 20120Off Market

- $573,3003 bd3 ba1.4k sqft5681 Sherborne Knls, Centreville, VA 20120Off Market
- $477,3003 bd2 ba1.6k sqft5693 Sherborne Knls #1, Centreville, VA 20120Off Market
- $555,0003 bd4 ba1.3k sqft5693 Sherborne Knls, Centreville, VA 20120Sold
- $579,4003 bd3 ba1.4k sqft5695 Sherborne Knls, Centreville, VA 20120Off Market
Nearby schools
GreatSchools rating
- 9/10Powell Elementary SchoolGrades: PK-6Distance: 1.1 mi
- 7/10Liberty Middle SchoolGrades: 7-8Distance: 2.8 mi
- 5/10Centreville High SchoolGrades: 9-12Distance: 1.7 mi
Schools provided by the listing agent
- District: Fairfax County Public Schools
Source: Bright MLS. This data may not be complete. We recommend contacting the local school district to confirm school assignments for this home.
Get a cash offer in 3 minutes
Find out how much your home could sell for in as little as 3 minutes with a no-obligation cash offer.
Estimated market value
$625,800
Get a cash offer in 3 minutes
Find out how much your home could sell for in as little as 3 minutes with a no-obligation cash offer.
Estimated market value
$625,800
- Virginia
- Fairfax County
- Centreville
- 20120
- 5685 Sherborne Knls
Nearby cities
Nearby neighborhoods
Nearby zip codes
Other Centreville Topics
