Elevated Living in The Timbers & NO HOA- Experience refined Colorado living in this immaculate, semi-custom ranch by Berkeley Homes. Perfectly positioned on a private, tree-filled 24,437 sq ft lot, this home backs and sides to open space and trails - offering rare privacy, views, and seamless access to the outdoors. Designed for both comfort and sophistication, the home features a highly sought-after four-car garage, ideal for vehicles and all your Colorado gear. Inside, elevated finishes set the tone: 10-foot ceilings, 8-foot doors, hand-troweled walls, wood ceiling accents, and a whole-home audio system. The open-concept main level is anchored by a spacious great room that flows effortlessly into the kitchen and dining area. Expansive multi-panel sliding doors extend the living space onto a covered deck, blending indoor and outdoor living. The chef’s kitchen is both functional and striking, featuring floor-to-ceiling cabinetry, a large island, quartz countertops, Wolf appliances, and a Sub-Zero refrigerator, along with a beautifully appointed walk-in pantry with custom shelving. Step outside to enjoy Colorado at its best - for morning coffee or evening sunsets - from the covered Trex deck overlooking trees and open space. An exterior staircase leads to a lower outdoor retreat complete with a covered patio, built-in firepit, and seating wall - all also accessible from the walk-out basement. The main-floor primary suite offers a private sanctuary with a spa-like en-suite bath, including dual vanities, a large walk-in shower, freestanding tub, and a thoughtfully designed custom closet. The main level also includes another bedroom and bath, a dedicated office, and a half bath. The walk-out basement is built for entertaining, featuring a large great room with a custom fireplace and surround sound, a stunning 700-bottle wine cellar, and a custom wet bar. Additional spaces include a home gym, two guest bedrooms, a full bath, and over 500 sq ft of unfinished storage.
Sold for $1,600,000
$1,600,000
5685 Sunridge Drive, Parker, CO 80134
4beds
4,787sqft
Single Family Residence
Built in 2020
0.56 Acres Lot
$1,611,100 Zestimate®
$334/sqft
$4,785 Estimated rent
Home value
$1,611,100
$1.53M - $1.69M
$4,785/mo
Zestimate® history
Owner options
List your home for rent
$4,785/mo
Rent Zestimate®
Find your next renter with Zillow Rental Manager. Plus, with online applications, you can quickly screen prospective tenants – for free.
$4,785/mo
Rent Zestimate®
Refinance and save
$7,591/mo
Est. payment
Refinancing to a lower rate could help reduce your monthly payments and save thousands over the life of the loan.
$7,591/mo
Est. payment
Explore your selling options
Work with a Zillow partner agent
Leverage their expertise and Zillow's premium Showcase listings to get your home seen by more buyers.
Get startedList with your own agent
Get your home in front of millions of buyers by listing it on Zillow.
Learn how to do itSell it yourself
Take full control of how buyers see your home on Zillow by listing For Sale by Owner (FSBO).
List your homeWhat's special
Walk-out basementCovered deckHalf bathThoughtfully designed custom closetMain-floor primary suiteLarge islandCustom wet bar
Zillow last checked:
Listing updated:
Listed by:
Debbie Carroll 720-900-8032,
Debbie Carroll
Bought with:
Tim Wade, 1320871
Keller Williams Advantage Realty LLC
Source: REcolorado as distributed by MLS GRID,MLS#: 3718133
Facts & features
Interior
Bedrooms & bathrooms
- Bedrooms: 4
- Bathrooms: 4
- Full bathrooms: 3
- 1/2 bathrooms: 1
- Main level bathrooms: 3
- Main level bedrooms: 2
Bedroom
- Features: Primary Suite
- Level: Main
Bedroom
- Level: Main
Bedroom
- Level: Basement
Bedroom
- Level: Basement
Bathroom
- Features: Primary Suite
- Level: Main
Bathroom
- Level: Main
Bathroom
- Level: Main
Bathroom
- Level: Basement
Dining room
- Level: Main
Family room
- Level: Basement
Great room
- Level: Main
Gym
- Level: Basement
Kitchen
- Level: Main
Laundry
- Level: Main
Office
- Level: Main
Other
- Level: Basement
Heating
- Forced Air, Natural Gas
Cooling
- Central Air
Appliances
- Included: Cooktop, Dishwasher, Disposal, Dryer, Microwave, Oven, Range Hood, Refrigerator, Washer
- Laundry: In Unit
Features
- Built-in Features, Ceiling Fan(s), Kitchen Island, Open Floorplan, Pantry, Primary Suite, Quartz Counters, Radon Mitigation System, Smoke Free, Sound System, Walk-In Closet(s), Wet Bar
- Flooring: Carpet, Wood
- Windows: Double Pane Windows, Window Coverings, Window Treatments
- Basement: Exterior Entry,Finished,Full,Sump Pump,Walk-Out Access
- Number of fireplaces: 2
- Fireplace features: Family Room, Great Room
Interior area
- Total structure area: 4,787
- Total interior livable area: 4,787 sqft
- Finished area above ground: 2,401
- Finished area below ground: 1,804
Property
Parking
- Total spaces: 4
- Parking features: Concrete, Dry Walled, Insulated Garage
- Attached garage spaces: 4
Features
- Levels: One
- Stories: 1
- Patio & porch: Covered, Deck, Front Porch, Patio
- Exterior features: Fire Pit, Private Yard, Rain Gutters
- Fencing: Full
Lot
- Size: 0.56 Acres
- Features: Cul-De-Sac, Landscaped, Many Trees, Open Space
Details
- Parcel number: R0494131
- Special conditions: Standard
Construction
Type & style
- Home type: SingleFamily
- Architectural style: Contemporary
- Property subtype: Single Family Residence
Materials
- Stone, Wood Siding
- Foundation: Concrete Perimeter
- Roof: Composition
Condition
- Year built: 2020
Utilities & green energy
- Sewer: Public Sewer
- Water: Public
- Utilities for property: Electricity Connected, Natural Gas Connected
Community & HOA
Community
- Security: Carbon Monoxide Detector(s), Security System, Smart Cameras, Smart Locks, Smoke Detector(s), Video Doorbell
- Subdivision: Timbers At The Pinery
HOA
- Has HOA: No
Location
- Region: Parker
Financial & listing details
- Price per square foot: $334/sqft
- Tax assessed value: $1,370,513
- Annual tax amount: $11,508
- Date on market: 4/17/2026
- Listing terms: Cash,Conventional,FHA,VA Loan
- Exclusions: Sellers Personal Property
- Ownership: Individual
- Electric utility on property: Yes
- Road surface type: Paved
Price history
| Date | Event | Price |
|---|---|---|
| 8/14/2026 | Sold | $1,600,000-3%$334/sqft |
Source:  REcolorado as distributed by MLS GRID #3718133 Report a problem REcolorado as distributed by MLS GRID #3718133 Report a problem | ||
| 7/7/2026 | Pending sale | $1,650,000$345/sqft |
Source: REcolorado as distributed by MLS GRID #3718133 Report a problem | ||
| 6/11/2026 | Price change | $1,650,000-2.8%$345/sqft |
Source: REcolorado as distributed by MLS GRID #3718133 Report a problem | ||
| 4/17/2026 | Listed for sale | $1,697,000+0.7%$355/sqft |
Source: REcolorado as distributed by MLS GRID #3718133 Report a problem | ||
| 7/20/2023 | Sold | $1,685,000+44.5%$352/sqft |
Source: Public Record Report a problem | ||
| 2/20/2020 | Sold | $1,165,790+250.2%$244/sqft |
Source: Public Record Report a problem | ||
| 1/22/2019 | Sold | $332,932$70/sqft |
Source: Public Record Report a problem | ||
Public tax history
| Year | Property taxes | Tax assessment |
|---|---|---|
| 2025 | $10,357 -0.7% | $85,660 -0.7% |
| 2024 | $10,433 +18.4% | $86,230 -1% |
| 2023 | $8,813 -3.6% | $87,060 +21.2% |
| 2022 | $9,139 | $71,850 -2.8% |
| 2021 | -- | $73,920 +137.6% |
| 2020 | $3,858 +11.4% | $31,110 -26.1% |
| 2019 | $3,463 0% | $42,100 +52.9% |
| 2018 | $3,463 +68.3% | $27,530 +60% |
| 2017 | $2,057 | $17,210 |
Find assessor info on the county website
Neighborhood: 80134
Nearby homes
- $1,405,9005 bd4 ba4.7k sqft5673 Sunridge Dr, Parker, CO 80134Off Market
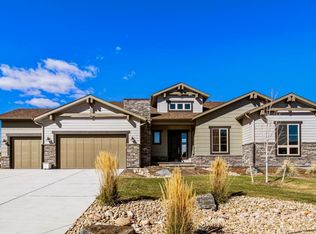
- $1,310,2002 bd3 ba2.4k sqft5703 Sunridge Dr, Parker, CO 80134Off Market
- $93,678-- bd-- ba-- sqft9747 Sunridge Ct, Parker, CO 80134Off Market
- $1,345,1003 bd4 ba3.1k sqft9747 Sunridge Ct, Parker, CO 80134Off Market
- $97,3444 bd4 ba5.1k sqft9765 Sunridge Ct, Parker, CO 80134Off Market
- $1,617,2003 bd4 ba3.1k sqft5723 Sunridge Dr, Parker, CO 80134Off Market
- $1,304,0002 bd3 ba2.7k sqft5663 Sunridge Dr, Parker, CO 80134Off Market
- $1,328,6004 bd4 ba2.7k sqft9765 Sunridge Ct, Parker, CO 80134Off Market
Nearby schools
GreatSchools rating
- NAMountain View Elementary SchoolGrades: PK-2Distance: 1.4 mi
- 6/10Sagewood Middle SchoolGrades: 6-8Distance: 2 mi
- 8/10Ponderosa High SchoolGrades: 9-12Distance: 2.7 mi
Schools provided by the listing agent
- Elementary: Northeast
- Middle: Sagewood
- High: Ponderosa
- District: Douglas RE-1
Source: REcolorado as distributed by MLS GRID. This data may not be complete. We recommend contacting the local school district to confirm school assignments for this home.
Get a cash offer in 3 minutes
Find out how much your home could sell for in as little as 3 minutes with a no-obligation cash offer.
Estimated market value
$1,611,100
Get a cash offer in 3 minutes
Find out how much your home could sell for in as little as 3 minutes with a no-obligation cash offer.
Estimated market value
$1,611,100
- Colorado
- Douglas County
- Parker
- 80134
- 5685 Sunridge Drive
Nearby cities
Nearby neighborhoods
Nearby zip codes
Other Parker Topics
