Welcome to 5685 Tower Hill Circle, an outstanding stone-front contemporary Craftsman home in Alexandria’s sought after Kingstowne. This is the Chatham model by Porten Homes and it's the largest model in the community. It has 5 bedrooms, 4.5 baths and both front and back staircases to the upper level. There are handsome hardwood floors on the main level. Listen to your favorite tunes on the speaker system throughout the home. Entering from the covered stone portico, you are wowed by the sweeping staircase with stylish balusters and the 2-story living room with a wall of windows and dramatic chandelier. Elegant chair rail, crown molding and a ceiling medallion dignify the dining room. The kitchen features rich cabinetry, JennAir appliances, sleek granite counters including an overhang for bar stool seating and a tasteful backsplash. There’s also recessed lighting and a nice pantry. The breakfast room adjoins the kitchen and shares a 3-sided fireplace with the large family room. A wall of windows plus in-ceiling speakers make the family room a bright and cheerful place to hang out. Step out from there to the Trex deck and enjoy the summer! Upstairs, there’s a versatile loft - perfect for an office or play area. Three art niches elevate the hallway. All bedrooms are spacious and have walk-in closets. Two share a Jack & Jill bath and the third has an en suite and laundry chute. The owner’s suite has a tray ceiling, speakers and intercom, a massive walk-in closet and the morning-bar option with cabinets, beverage fridge, microwave and sink. In the owner’s bath, there’s a jetted deep-soaking tub, separate shower, dual-sink vanity plus speakers. The lower level is a great spot for a party starting with the excellent wet bar. It offers custom cabinets and shelving, a wine rack, dishwasher and fridge and recessed lighting. Enter the grand club room with the pool table and so much space for entertaining. There’s also the 5th bedroom with a walk-in closet, access to another full bath and walk-up to the rear yard. Tons of good storage space completes the picture. The water heater and lower HVAC were new in 2023. This fine residence is super-close to Metro, all commuter routes, two town centers and a quick hop to Old Town Alexandria. All this plus the endless amenities of Kingstowne - pools, gyms, community centers, tennis, basketball and pickleball courts, tot lots, walking trails and more!
Sold for $1,050,000
$1,050,000
5685 Tower Hill Cir, Alexandria, VA 22315
5beds
4,718sqft
Single Family Residence
Built in 2004
4,566 Square Feet Lot
$1,148,300 Zestimate®
$223/sqft
$5,533 Estimated rent
Home value
$1,148,300
$1.09M - $1.21M
$5,533/mo
Zestimate® history
Owner options
List your home for rent
$5,533/mo
Rent Zestimate®
Find your next renter with Zillow Rental Manager. Plus, with online applications, you can quickly screen prospective tenants – for free.
$5,533/mo
Rent Zestimate®
Refinance and save
$6,708/mo
Est. payment
Refinancing to a lower rate could help reduce your monthly payments and save thousands over the life of the loan.
$6,708/mo
Est. payment
Explore your selling options
Work with a Zillow partner agent
Leverage their expertise and Zillow's premium Showcase listings to get your home seen by more buyers.
Get startedList with your own agent
Get your home in front of millions of buyers by listing it on Zillow.
Learn how to do itSell it yourself
Take full control of how buyers see your home on Zillow by listing For Sale by Owner (FSBO).
List your homeWhat's special
Zillow last checked:
Listing updated:
Listed by:
Cindy Schneider 703-822-0207,
Long & Foster Real Estate, Inc.,
Co-Listing Agent: Howard Jason Schneider 571-233-7413,
Long & Foster Real Estate, Inc.
Bought with:
DAO VO, 0225222493
Fairfax Realty of Tysons
Source: Bright MLS,MLS#: VAFX2188020
Facts & features
Interior
Bedrooms & bathrooms
- Bedrooms: 5
- Bathrooms: 5
- Full bathrooms: 4
- 1/2 bathrooms: 1
- Main level bathrooms: 1
Basement
- Area: 1306
Heating
- Forced Air, Zoned, Natural Gas
Cooling
- Central Air, Zoned, Electric
Appliances
- Included: Microwave, Cooktop, Dishwasher, Disposal, Dryer, Exhaust Fan, Ice Maker, Oven, Refrigerator, Washer, Gas Water Heater
Features
- Basement: Finished,Walk-Out Access
- Number of fireplaces: 1
Interior area
- Total structure area: 4,718
- Total interior livable area: 4,718 sqft
- Finished area above ground: 3,412
- Finished area below ground: 1,306
Property
Parking
- Total spaces: 2
- Parking features: Garage Faces Front, Garage Door Opener, Driveway, Attached
- Attached garage spaces: 2
- Has uncovered spaces: Yes
Accessibility
- Accessibility features: None
Features
- Levels: Three
- Stories: 3
- Patio & porch: Deck
- Pool features: Community
Lot
- Size: 4,566 Square Feet
Details
- Additional structures: Above Grade, Below Grade
- Parcel number: 0912 12420056
- Zoning: 304
- Special conditions: Standard
Construction
Type & style
- Home type: SingleFamily
- Architectural style: Craftsman,Contemporary
- Property subtype: Single Family Residence
Materials
- Mixed, Stone, Vinyl Siding
- Foundation: Permanent
Condition
- New construction: No
- Year built: 2004
Details
- Builder model: Chatham
- Builder name: Porten Homes
Utilities & green energy
- Sewer: Public Sewer
- Water: Public
Community & HOA
Community
- Subdivision: Kingstowne
HOA
- Has HOA: Yes
- Amenities included: Basketball Court, Community Center, Common Grounds, Fitness Center, Jogging Path, Lake, Pool, Tot Lots/Playground, Tennis Court(s)
- Services included: Management, Snow Removal, Trash
- HOA fee: $123 monthly
- HOA name: KROC
Location
- Region: Alexandria
Financial & listing details
- Price per square foot: $223/sqft
- Tax assessed value: $1,042,360
- Annual tax amount: $12,076
- Date on market: 7/11/2024
- Listing agreement: Exclusive Right To Sell
- Ownership: Fee Simple
Price history
| Date | Event | Price |
|---|---|---|
| 8/23/2024 | Sold | $1,050,000+0%$223/sqft |
Source:  Bright MLS #VAFX2188020 Report a problem Bright MLS #VAFX2188020 Report a problem | ||
| 7/28/2024 | Pending sale | $1,049,950$223/sqft |
Source:  Long & Foster Broker Feed #VAFX2188020 Report a problem Long & Foster Broker Feed #VAFX2188020 Report a problem | ||
| 7/23/2024 | Price change | $1,049,950-8.7%$223/sqft |
Source: Long & Foster Broker Feed #VAFX2188020 Report a problem | ||
| 7/11/2024 | Listed for sale | $1,150,000+55.4%$244/sqft |
Source: Long & Foster Broker Feed #VAFX2188020 Report a problem | ||
| 7/2/2009 | Sold | $740,000+2.1%$157/sqft |
Source: Public Record Report a problem | ||
| 4/4/2009 | Listed for sale | $725,000$154/sqft |
Source: NRT MidAtlantic #FX7021387 Report a problem | ||
Public tax history
| Year | Property taxes | Tax assessment |
|---|---|---|
| 2025 | $12,912 +6.9% | $1,116,930 +7.2% |
| 2024 | $12,076 +8.9% | $1,042,360 +6.1% |
| 2023 | $11,090 +1.7% | $982,710 +3.1% |
| 2022 | $10,901 | $953,270 +13.5% |
| 2021 | -- | $839,960 +4.7% |
| 2020 | $9,491 | $801,960 |
| 2019 | $9,491 +4% | $801,960 +4% |
| 2018 | $9,125 -1.6% | $771,000 -3.5% |
| 2017 | $9,272 +6.3% | $798,580 +6% |
| 2016 | $8,724 +7.5% | $753,040 +3.6% |
| 2015 | $8,114 -0.9% | $727,080 -1.1% |
| 2014 | $8,189 | $735,420 -0.3% |
| 2013 | -- | $737,550 +3% |
| 2012 | -- | $716,240 +1.8% |
| 2011 | -- | $703,440 -0.6% |
| 2010 | -- | $707,760 -3.7% |
| 2009 | -- | $735,270 -7.8% |
| 2008 | -- | $797,900 -3.8% |
| 2007 | -- | $829,570 |
Find assessor info on the county website
Neighborhood: 22315
Nearby homes
- $1,059,2005 bd4 ba3.8k sqft5683 Tower Hill Cir, Alexandria, VA 22315Off Market
- $1,171,7005 bd5 ba4.4k sqft5687 Tower Hill Cir, Alexandria, VA 22315Off Market
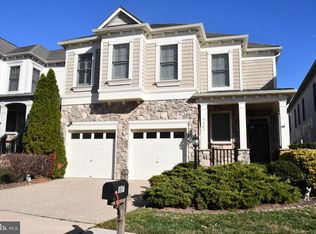
- $1,153,0004 bd3 ba4.4k sqft5689 Tower Hill Cir, Alexandria, VA 22315Off Market
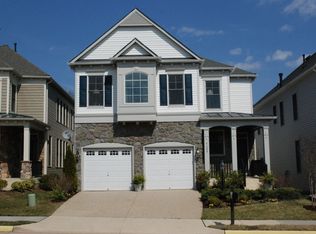
- $1,111,0004 bd4 ba4.1k sqft5681 Tower Hill Cir, Alexandria, VA 22315Off Market

- $1,057,3004 bd2 ba3.2k sqft5653 Tower Hill Cir, Alexandria, VA 22315Off Market
- $1,152,6005 bd5 ba4.3k sqft5651 Tower Hill Cir, Alexandria, VA 22315Off Market
- $1,139,6005 bd4 ba3.4k sqft5691 Tower Hill Cir, Alexandria, VA 22315Off Market
- $1,121,2004 bd5 ba3.4k sqft5655 Tower Hill Cir, Alexandria, VA 22315Off Market
Nearby schools
GreatSchools rating
- 6/10Lane Elementary SchoolGrades: PK-6Distance: 1.6 mi
- 7/10Twain Middle SchoolGrades: 7-8Distance: 1.4 mi
- 4/10Edison High SchoolGrades: 9-12Distance: 0.5 mi
Schools provided by the listing agent
- Elementary: Lane
- Middle: Twain
- High: Edison
- District: Fairfax County Public Schools
Source: Bright MLS. This data may not be complete. We recommend contacting the local school district to confirm school assignments for this home.
Get a cash offer in 3 minutes
Find out how much your home could sell for in as little as 3 minutes with a no-obligation cash offer.
Estimated market value
$1,148,300
Get a cash offer in 3 minutes
Find out how much your home could sell for in as little as 3 minutes with a no-obligation cash offer.
Estimated market value
$1,148,300
- Virginia
- Fairfax County
- Alexandria
- 22315
- 5685 Tower Hill Cir
Nearby cities
Nearby neighborhoods
Nearby zip codes
Other Alexandria Topics
