Incredible multi-level, single-family residence located in The Villas at Sheridan Green. Your search ends here! The moment you lay eyes on this gem, you'll be envisioning your new life here. This home boasts a versatile floor plan providing space and comfort for the whole family. The main level is a masterpiece, featuring vaulted ceilings, tons of natural light, living room, semi-formal dining room, and the kitchen adorned with tile floors and corian countertops. Head upstairs to find the primary suite and two secondary bedrooms flanking a full bath. The primary suite is a retreat with a private 5-piece bathroom, plenty of closet space and an accent wall. Descend to the lower level and you'll discover a family room with vaulted ceilings, skylights that usher in natural light, and a gas fireplace with an elegant brick surround.. The finished basement offers a 3/4 bath and access to the crawlspace. It can be used as a 4th non-conforming bedroom or an additional room for play and entertainment. The backyard is an expansive oasis that backs up to a serene open space and a charming creek, enhancing the overall tranquility of the property. With a three car garage and outdoor storage shed, you will have room for your vehicles, toys and lawn equipment. This home also offers a new roof, new fence and updated bathrooms, leaving just enough room to truly make it yours. Within walking distance to the Westminster City Park Pool and Recreation center as well as the trail heads for Little and Big Dry Creek. Close to the Westminster Promenade, major highways, shops and more! Homes like 5685 W 109th Circle, on a lot like this, do not come by often; act now to schedule your personal tour before it's gone!
Sold for $689,000
$689,000
5685 W 109th Circle, Westminster, CO 80020
4beds
2,296sqft
Single Family Residence
Built in 1990
5,961 Square Feet Lot
$680,200 Zestimate®
$300/sqft
$3,686 Estimated rent
Home value
$680,200
$646,000 - $714,000
$3,686/mo
Zestimate® history
Owner options
List your home for rent
$3,686/mo
Rent Zestimate®
Find your next renter with Zillow Rental Manager. Plus, with online applications, you can quickly screen prospective tenants – for free.
$3,686/mo
Rent Zestimate®
Refinance and save
$4,012/mo
Est. payment
Refinancing to a lower rate could help reduce your monthly payments and save thousands over the life of the loan.
$4,012/mo
Est. payment
Explore your selling options
Work with a Zillow partner agent
Leverage their expertise and Zillow's premium Showcase listings to get your home seen by more buyers.
Get startedList with your own agent
Get your home in front of millions of buyers by listing it on Zillow.
Learn how to do itSell it yourself
Take full control of how buyers see your home on Zillow by listing For Sale by Owner (FSBO).
List your homeWhat's special
Gas fireplaceNew fenceMajor highwaysLawn equipmentPrimary suiteSemi-formal dining roomVaulted ceilings
Zillow last checked:
Listing updated:
Listed by:
Amy Brown 720-530-3848 Amy@Floracoprops.com,
Flora & Company Properties, LLC
Bought with:
Sue Masterson, 40017000
RE/MAX of Boulder
Cameo Martine-Stern
RE/MAX of Boulder
Source: REcolorado as distributed by MLS GRID,MLS#: 8643222
Facts & features
Interior
Bedrooms & bathrooms
- Bedrooms: 4
- Bathrooms: 4
- Full bathrooms: 2
- 3/4 bathrooms: 1
- 1/2 bathrooms: 1
Primary bedroom
- Level: Upper
- Area: 270 Square Feet
- Dimensions: 18 x 15
Bedroom
- Description: 4th Non Conforming Bed
- Level: Basement
- Area: 384 Square Feet
- Dimensions: 16 x 24
Bedroom
- Level: Upper
- Area: 100 Square Feet
- Dimensions: 10 x 10
Bedroom
- Level: Upper
- Area: 154 Square Feet
- Dimensions: 11 x 14
Primary bathroom
- Description: 5 Piece Bath
- Level: Upper
- Area: 90 Square Feet
- Dimensions: 10 x 9
Bathroom
- Level: Lower
- Area: 30 Square Feet
- Dimensions: 6 x 5
Bathroom
- Level: Basement
- Area: 130 Square Feet
- Dimensions: 10 x 13
Bathroom
- Level: Upper
- Area: 48 Square Feet
- Dimensions: 6 x 8
Dining room
- Level: Main
- Area: 108 Square Feet
- Dimensions: 9 x 12
Family room
- Level: Lower
- Area: 252 Square Feet
- Dimensions: 18 x 14
Kitchen
- Level: Main
- Area: 224 Square Feet
- Dimensions: 14 x 16
Living room
- Level: Main
- Area: 288 Square Feet
- Dimensions: 18 x 16
Heating
- Forced Air
Cooling
- Central Air
Appliances
- Included: Cooktop, Dishwasher, Disposal, Dryer, Microwave, Oven, Refrigerator, Washer
Features
- Built-in Features, Ceiling Fan(s), Corian Counters, Five Piece Bath, Jack & Jill Bathroom, Kitchen Island, Primary Suite, Vaulted Ceiling(s), Walk-In Closet(s)
- Flooring: Carpet, Laminate, Tile
- Basement: Crawl Space,Finished
- Number of fireplaces: 1
- Fireplace features: Family Room
Interior area
- Total structure area: 2,296
- Total interior livable area: 2,296 sqft
- Finished area above ground: 1,765
- Finished area below ground: 520
Property
Parking
- Total spaces: 3
- Parking features: Garage - Attached
- Attached garage spaces: 3
Features
- Levels: Multi/Split
- Patio & porch: Front Porch, Patio
- Exterior features: Dog Run, Private Yard
- Fencing: Full
- Waterfront features: Stream
Lot
- Size: 5,961 Square Feet
- Features: Borders Public Land, Irrigated, Sprinklers In Front, Sprinklers In Rear
Details
- Parcel number: 406207
- Zoning: Residential
- Special conditions: Standard
Construction
Type & style
- Home type: SingleFamily
- Architectural style: Traditional
- Property subtype: Single Family Residence
Materials
- Brick, Cedar, Frame, Wood Siding
- Foundation: Structural
- Roof: Composition
Condition
- Year built: 1990
Utilities & green energy
- Sewer: Public Sewer
- Water: Public
- Utilities for property: Cable Available, Electricity Connected, Phone Available, Phone Connected
Community & HOA
Community
- Subdivision: Sheridan Green
HOA
- Has HOA: Yes
- Amenities included: Park, Trail(s)
- Services included: Recycling, Snow Removal, Trash
- HOA fee: $60 monthly
- HOA name: Villas At Sheridan Green Homeowners Association
- HOA phone: 303-420-4433
Location
- Region: Westminster
Financial & listing details
- Price per square foot: $300/sqft
- Tax assessed value: $664,844
- Annual tax amount: $2,541
- Date on market: 9/4/2023
- Listing terms: Cash,Conventional,FHA,VA Loan
- Exclusions: Staging Items
- Ownership: Individual
- Electric utility on property: Yes
- Road surface type: Paved
Price history
| Date | Event | Price |
|---|---|---|
| 9/18/2023 | Sold | $689,000+62.1%$300/sqft |
Source:  REcolorado as distributed by MLS GRID #8643222 Report a problem REcolorado as distributed by MLS GRID #8643222 Report a problem | ||
| 6/27/2017 | Sold | $425,000$185/sqft |
Source: Public Record Report a problem | ||
| 5/1/2017 | Listed for sale | $425,000+39.3%$185/sqft |
Source: TRELORA #8942115 Report a problem | ||
| 8/12/2013 | Sold | $305,000+5.2%$133/sqft |
Source: Public Record Report a problem | ||
| 12/4/2009 | Sold | $289,900$126/sqft |
Source: Public Record Report a problem | ||
| 10/29/2009 | Listed for sale | $289,900+4.8%$126/sqft |
Source: Visual Tour #824830 Report a problem | ||
| 4/7/2004 | Sold | $276,500+9.3%$120/sqft |
Source: Public Record Report a problem | ||
| 12/21/1999 | Sold | $253,000$110/sqft |
Source: Public Record Report a problem | ||
Public tax history
| Year | Property taxes | Tax assessment |
|---|---|---|
| 2025 | $3,130 -0.1% | $41,553 +1.1% |
| 2024 | $3,131 +23.3% | $41,118 |
| 2023 | $2,541 -1.4% | $41,118 +25.9% |
| 2022 | $2,578 +7.6% | $32,672 -2.8% |
| 2021 | $2,396 | $33,611 +7% |
| 2020 | $2,396 +1.6% | $31,414 |
| 2019 | $2,358 +16.3% | $31,414 +20.3% |
| 2018 | $2,028 | $26,123 |
| 2017 | $2,028 +11.6% | $26,123 +9.2% |
| 2016 | $1,818 | $23,930 |
| 2015 | $1,818 +17.3% | $23,930 +24.1% |
| 2014 | $1,549 -2% | $19,279 |
| 2013 | $1,582 +2.5% | $19,279 -3.4% |
| 2012 | $1,543 +0.9% | $19,951 |
| 2011 | $1,529 +8.8% | $19,951 +0.2% |
| 2010 | $1,406 -5.8% | $19,920 +8.7% |
| 2009 | $1,492 +0.2% | $18,330 -5.6% |
| 2008 | $1,488 +0.5% | $19,410 |
| 2007 | $1,481 0% | $19,410 +1.7% |
| 2006 | $1,481 -5.1% | $19,080 -2.6% |
| 2005 | $1,560 +10.7% | $19,580 |
| 2004 | $1,409 +1.9% | $19,580 |
| 2003 | $1,383 +1.8% | $19,580 +3.6% |
| 2002 | $1,358 +9.1% | $18,900 +21.3% |
| 2001 | $1,244 -1.1% | $15,580 |
| 2000 | $1,258 | $15,580 |
Find assessor info on the county website
Neighborhood: 80020
Nearby homes
- $672,0004 bd3 ba2.9k sqft5683 W 109th Cir, Broomfield, CO 80020Off Market
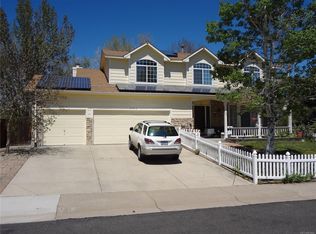
- $669,8004 bd4 ba2.8k sqft5687 W 109th Cir, Westminster, CO 80020Off Market
- $596,6003 bd3 ba1.8k sqft5681 W 109th Cir, Westminster, CO 80020Off Market
- $690,0004 bd3 ba3k sqft5689 W 109th Cir, Westminster, CO 80020Sold
- $647,5004 bd3 ba2.1k sqft5682 W 109th Cir, Broomfield, CO 80020Off Market
- $611,4003 bd3 ba1.9k sqft5679 W 109th Cir, Broomfield, CO 80020Off Market
- $658,4004 bd3 ba2.1k sqft5690 W 109th Cir, Broomfield, CO 80020Off Market
- $721,3002 bd1 ba4.4k sqft5678 W 109th Cir, Broomfield, CO 80020Off Market
Nearby schools
GreatSchools rating
- 6/10Ryan Elementary SchoolGrades: PK-5Distance: 0.7 mi
- 7/10Mandalay Middle SchoolGrades: 6-8Distance: 1.9 mi
- 7/10Standley Lake High SchoolGrades: 9-12Distance: 2.4 mi
Schools provided by the listing agent
- Elementary: Ryan
- Middle: Mandalay
- High: Standley Lake
- District: Jefferson County R-1
Source: REcolorado as distributed by MLS GRID. This data may not be complete. We recommend contacting the local school district to confirm school assignments for this home.
Get a cash offer in 3 minutes
Find out how much your home could sell for in as little as 3 minutes with a no-obligation cash offer.
Estimated market value
$680,200
Get a cash offer in 3 minutes
Find out how much your home could sell for in as little as 3 minutes with a no-obligation cash offer.
Estimated market value
$680,200
- Colorado
- Jefferson County
- Westminster
- 80020
- 5685 W 109th Circle
Nearby cities
Nearby zip codes
Other Westminster Topics
