Skip main navigation
Sold
  • $337,000

    5685 Whitmore Dr, Kalamazoo, MI 49004

    3beds
    2,786sqft
    Single Family Residence
    Built in 1984
    0.46 Acres Lot
    $348,200 Zestimate®
    $121/sqft
    $2,639 Estimated rent

    Home value

    $348,200

    $310,000 - $393,000

    $2,639/mo

    Zestimate® history
    Loading
    Loading...

    Owner options

    List your home for rent

    $2,639/mo

    Rent Zestimate®

    Find your next renter with Zillow Rental Manager. Plus, with online applications, you can quickly screen prospective tenants – for free.

    Learn more

    $2,639/mo

    Rent Zestimate®

    Refinance and save

    $2,194/mo

    Est. payment

    Refinancing to a lower rate could help reduce your monthly payments and save thousands over the life of the loan.

    See today's rates

    $2,194/mo

    Est. payment

    Explore your selling options

    Work with a Zillow partner agent

    Leverage their expertise and Zillow's premium Showcase listings to get your home seen by more buyers.

    Get started

    List with your own agent

    Get your home in front of millions of buyers by listing it on Zillow.

    Learn how to do it

    Sell it yourself

    Take full control of how buyers see your home on Zillow by listing For Sale by Owner (FSBO).

    List your home

    What's special

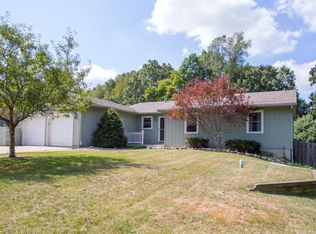
    Welcome home! This charming 3-bedroom, 2.5-bath ranch is tucked away on a quiet cul-de-sac in Cooper Township, with the added benefit of school of choice. So many updates to love, both inside and out, including a newer roof, updated HVAC, siding, a remodeled kitchen, and so much more; making this home truly move-in ready! Step into the bright & spacious living room, featuring a cozy fireplace & a slider that opens onto a maintenance-free composite deck overlooking the private backyard. The remodeled eat-in kitchen boasts updated flooring, quartz countertops, a tile backsplash & stainless steel appliances. Just off the dining area, you'll find convenient main floor laundry, a half bath & sliders leading to the hot tub. The main floor primary suite offers a beautifully remodeled ensuite bath, complete with an upgraded vanity, cabinets & a walk-in shower. Two additional bedrooms & a full bath complete the main floor. The walk-out lower level is an entertainer's dream, featuring a large rec space with a built-in bar & room for a pool table or the ultimate game room setup. Two bonus rooms offer endless possibilities for a home office, playroom, or workout space. Outside, the expansive & fully fenced backyard is a must-see. Mature trees provide a peaceful setting, & with a vacant lot next door, you'll enjoy added privacy. Don't wait, schedule a showing today!

    Zillow last checked:

    Listing updated:

    Listed by:

    Patrick L McCullough 269-808-2561,

    RE/MAX Advantage,

    Pamella M Knapp 269-488-6561,

    RE/MAX Advantage

    Bought with:

    Odis W Stevens, 6501450655

    Strong Properties, LLC

    Melody Stirk, 6501153857

    Source: MichRIC,MLS#: 25013243MLS Logo

    Facts & features

    Interior

    Bedrooms & bathrooms
    • Bedrooms: 3
    • Bathrooms: 3
    • Full bathrooms: 2
    • 1/2 bathrooms: 1
    • Main level bedrooms: 3
    Dining room
    • Description: Formal
    Heating
    • Forced Air
    Cooling
    • Central Air
    Appliances
    • Included: Dishwasher, Dryer, Microwave, Range, Refrigerator, Washer, Water Softener Rented
    • Laundry: Main Level
    Features
    • Ceiling Fan(s), Eat-in Kitchen, Pantry
    • Flooring: Vinyl
    • Windows: Low-Emissivity Windows, Insulated Windows
    • Basement: Full,Walk-Out Access
    • Number of fireplaces: 1
    • Fireplace features: Living Room
    Interior area
    • Total structure area: 1,586
    • Total interior livable area: 2,786 sqft
    • Finished area below ground: 0

    Property

    Parking
    • Total spaces: 2
    • Parking features: Attached, Garage Door Opener
    • Garage spaces: 2
    Accessibility
    • Accessibility features: 36 Inch Entrance Door, Covered Entrance, Lever Door Handles, Low Threshold Shower
    Features
    • Stories: 1
    • Has spa: Yes
    • Spa features: Hot Tub Spa
    Lot
    • Size: 0.46 Acres
    • Dimensions: 100 x 200
    • Features: Cul-De-Sac, Ground Cover
    Details
    • Parcel number: 390236252040
    • Zoning description: residential

    Construction

    Type & style
    • Home type: SingleFamily
    • Architectural style: Ranch
    • Property subtype: Single Family Residence
    Materials
    • Wood Siding
    • Roof: Composition
    Condition
    • New construction: No
    • Year built: 1984

    Utilities & green energy

    • Sewer: Septic Tank
    • Water: Well
    • Utilities for property: Phone Available, Natural Gas Available, Electricity Available, Cable Available, Natural Gas Connected, Cable Connected

    Community & neighborhood

    Location
    • Region: Kalamazoo

    Other

    Other facts
    • Listing terms: Cash,FHA,VA Loan,USDA Loan,MSHDA,Conventional
    • Road surface type: Paved

    Price history

    DateEventPrice
    5/30/2025Sold$337,000+0.6%$121/sqft
    Source: MichRIC #25013243 Report a problem
    4/7/2025Pending sale$335,000$120/sqft
    Source: MichRIC #25013243 Report a problem
    4/5/2025Listed for sale$335,000$120/sqft
    Source: MichRIC #25013243 Report a problem

    Public tax history

    Tax history is unavailable.

    Neighborhood: 49004

    Nearby schools

    GreatSchools rating
    Get a cash offer in 3 minutes
    Find out how much your home could sell for in as little as 3 minutes with a no-obligation cash offer.
    Estimated market value
    $348,200
    Get a cash offer in 3 minutes
    Find out how much your home could sell for in as little as 3 minutes with a no-obligation cash offer.
    Estimated market value
    $348,200