Clean 3-bedroom, 1.5-bath home in the highly desirable Storey Park neighborhood, offering comfort, upgrades, and a highly functional layout. As you arrive, you’ll appreciate the large circular driveway along with an additional long concrete driveway, providing ample parking. There is also side access with enough space for RV or trailer parking, adding to the home’s versatility. Step inside and you’ll immediately notice the luxury vinyl plank flooring that flows throughout. The living room features a cozy wood-burning fireplace, creating a warm and inviting space. The kitchen has been thoughtfully upgraded with quartz countertops, newer stainless steel appliances, a stylish backsplash with floating shelves, and a large pantry, offering both functionality and modern appeal. All three bedrooms are generously sized, providing comfortable living space. The main bathroom has been extensively updated, featuring a large walk-in shower with a rain shower head and wand. An indoor laundry room adds everyday convenience. Out back, you’ll find a fully fenced, flat and usable yard along with a large covered porch, perfect for enjoying the outdoors or entertaining. This is a clean, affordable home in a great neighborhood with the upgrades and features buyers are looking for—schedule your showing today before it’s gone.
Pending
Listed by: C & S Real Estate, Inc. • Sean Dittmer • Contact: 760-553-5306
$348,900
56857 Anaconda Dr, Yucca Valley, CA 92284
3beds
1,307sqft
:
Get pre-qualifiedN/A
Single Family Residence
Built in 1959
0.41 Acres Lot
$342,100 Zestimate®
$267/sqft
$-- HOA
What's special
- 98 days |
- 254 |
- 1 |
Zillow last checked:
Listing updated:
Listed by:
Sean Dittmer DRE #02038631 760-553-5306,
C & S Real Estate, Inc.,
Listing Team: Cam Wortman & Sean Dit...
Source: CRMLS,MLS#: JT26095276 Originating MLS: California Regional MLS
Originating MLS: California Regional MLSFacts & features
Interior
Bedrooms & bathrooms
- Bedrooms: 3
- Bathrooms: 2
- Full bathrooms: 1
- 1/2 bathrooms: 1
- Main level bathrooms: 2
- Main level bedrooms: 3
Rooms
- Room types: Bedroom, Kitchen, Laundry, Living Room, Dining Room
Bedroom
- Features: All Bedrooms Down
Bathroom
- Features: Separate Shower, Walk-In Shower
Heating
- Central, Fireplace(s), Wood Stove
Cooling
- Central Air
Appliances
- Laundry: Inside, Laundry Room
Features
- Ceiling Fan(s), Separate/Formal Dining Room, All Bedrooms Down
- Flooring: Vinyl
- Has fireplace: Yes
- Fireplace features: Living Room, Wood Burning
- Common walls with other units/homes: No Common Walls
Interior area
- Total interior livable area: 1,307 sqft
Property
Parking
- Total spaces: 2
- Parking features: Driveway
- Attached garage spaces: 2
Features
- Levels: One
- Stories: 1
- Entry location: Front Door
- Patio & porch: Rear Porch, Covered
- Pool features: None
- Spa features: None
- Has view: Yes
- View description: Neighborhood
Lot
- Size: 0.41 Acres
- Features: Back Yard, Front Yard, Yard
Details
- Parcel number: 0585083190000
- Special conditions: Standard
Construction
Type & style
- Home type: SingleFamily
- Property subtype: Single Family Residence
Materials
- Roof: Shingle
Condition
- New construction: No
- Year built: 1959
Utilities & green energy
- Electric: 220 Volts in Garage, 220 Volts in Laundry
- Sewer: Sewer Assessment(s), Septic Tank
- Water: Public
- Utilities for property: Electricity Connected, Natural Gas Connected, Water Connected
Community & HOA
Community
- Features: Hiking
Location
- Region: Yucca Valley
Financial & listing details
- Price per square foot: $267/sqft
- Tax assessed value: $145,606
- Annual tax amount: $2,299
- Date on market: 5/4/2026
- Cumulative days on market: 98 days
- Listing terms: Cash,Conventional,FHA,Submit,USDA Loan,VA Loan
Estimated market value
$342,100
$325,000 - $359,000
$2,256/mo
Price history
| Date | Event | Price |
|---|---|---|
| 6/9/2026 | Pending sale | $348,900$267/sqft |
Source:  CRMLS #JT26095276 Report a problem CRMLS #JT26095276 Report a problem | ||
| 5/4/2026 | Listed for sale | $348,900-0.3%$267/sqft |
Source: CRMLS #JT26095276 Report a problem | ||
| 5/27/2025 | Listing removed | $350,000$268/sqft |
Source:  CDAR/ Desert Area MLS #219129305 Report a problem CDAR/ Desert Area MLS #219129305 Report a problem | ||
| 4/30/2025 | Listed for sale | $350,000+184.6%$268/sqft |
Source:  Greater Palm Springs Realtors #219129305 Report a problem Greater Palm Springs Realtors #219129305 Report a problem | ||
| 4/28/2016 | Sold | $123,000-4.7%$94/sqft |
Source: Public Record Report a problem | ||
| 4/7/2016 | Pending sale | $129,000$99/sqft |
Source: The Glen Realty #JT16055756 Report a problem | ||
| 3/25/2016 | Price change | $129,000-7.2%$99/sqft |
Source: The Glen Realty #JT16055756 Report a problem | ||
| 3/17/2016 | Listed for sale | $139,000+80.5%$106/sqft |
Source: The Glen Realty #JT16055756 Report a problem | ||
| 8/9/2001 | Sold | $77,000$59/sqft |
Source: Public Record Report a problem | ||
Public tax history
| Year | Property taxes | Tax assessment |
|---|---|---|
| 2025 | $2,299 +4.5% | $145,606 +2% |
| 2024 | $2,200 +5.2% | $142,751 +2% |
| 2023 | $2,091 +1.7% | $139,952 +2% |
| 2022 | $2,055 +2.2% | $137,208 +2% |
| 2021 | $2,011 -2.9% | $134,518 +1% |
| 2020 | $2,070 +8.8% | $133,139 +2% |
| 2019 | $1,903 -47.6% | $130,529 +2% |
| 2018 | $3,632 +130.4% | $127,969 +2% |
| 2017 | $1,576 | $125,460 +33.2% |
| 2016 | $1,576 +33.5% | $94,205 +1.5% |
| 2015 | $1,181 +2.3% | $92,790 +2% |
| 2014 | $1,155 | $90,973 +0.5% |
| 2013 | -- | $90,562 +2% |
| 2012 | -- | $88,786 +2% |
| 2011 | -- | $87,045 +0.8% |
| 2010 | -- | $86,395 -0.2% |
| 2009 | -- | $86,600 +2% |
| 2008 | -- | $84,902 +2% |
| 2007 | -- | $83,238 +2% |
| 2006 | -- | $81,606 +2% |
| 2005 | -- | $80,006 +2% |
| 2004 | -- | $78,438 +1.9% |
| 2003 | -- | $77,000 |
| 2002 | -- | $77,000 +2.7% |
| 2001 | -- | $74,998 |
| 2000 | -- | $74,998 |
Find assessor info on the county website
Monthly payment
Est. payment
Payment breakdown
Explore the cost of this home by adjusting the details. Changes won't be saved.Climate risks
Neighborhood: 92284
Nearby schools
GreatSchools rating
- 3/10Onaga Elementary SchoolGrades: K-6Distance: 1.5 mi
- 3/10La Contenta Middle SchoolGrades: 7-8Distance: 3.3 mi
- 4/10Yucca Valley High SchoolGrades: 9-12Distance: 0.7 mi
- $327,2003 bd2 ba1.4k sqft56839 Anaconda Dr, Yucca Valley, CA 92284Off Market
- $373,4003 bd2 ba1.4k sqft8178 Sage Ave, Yucca Valley, CA 92284Off Market

- $322,7003 bd2 ba1.2k sqft56850 Bonanza Dr, Yucca Valley, CA 92284Off Market

- $270,2002 bd1 ba1k sqft8194 Sage Ave, Yucca Valley, CA 92284Off Market
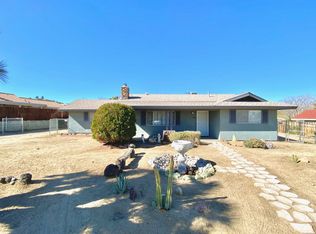
- $375,300-- bd1 ba1.9k sqft56848 Anaconda Dr, Yucca Valley, CA 92284Off Market
- $272,6003 bd1 ba1.4k sqft56825 Anaconda Dr, Yucca Valley, CA 92284Off Market
- $435,0004 bd2 ba1.5k sqft56838 Bonanza Dr, Yucca Valley, CA 92284Sold
- $369,5003 bd2 ba1.5k sqft56838 Anaconda Dr, Yucca Valley, CA 92284Off Market
A local agent can set up tours, give advice and negotiate with sellers.
Similar homes
- $350,0003 bd2 ba1.3k sqft7363 Sage Ave, Yucca Valley, CA 92284For Sale
 MLS ID #OC26057497, Louis Atoui, Metropolitan Realty, Inc. CRMLS
 - $379,9003 bd2 ba1.5k sqft56634 Mountain View Trl, Yucca Valley, CA 92284For Sale
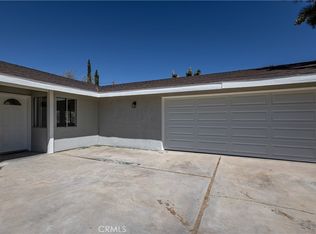 MLS ID #PW26080046, Ronil Patel, Seventy Seven Management Group. CRMLS
 - $369,0003 bd2 ba1.3k sqft58353 Arcadia Trl, Yucca Valley, CA 92284For Sale
 MLS ID #JT26154810, Shantel Schaut, Coldwell Banker Roadrunner Realty. CRMLS
 - $379,0002 bd2 ba1.4k sqft7685 Hilton Ave, Yucca Valley, CA 92284For Sale
 MLS ID #HD26160237, Robert Patterson, KW Mojave. CRMLS
 - $360,0003 bd2 ba1.4k sqft7053 Balsa Ave, Yucca Valley, CA 92284For SaleMLS ID #DW26099226, Mario Zavala, Century 21 Allstars. CRMLS
- $398,5003 bd2 ba1.5k sqft7394 Warren Vista Ave, Yucca Valley, CA 92284For SaleMLS ID #JT26149736, Madelaine LaVoie, Cherie Miller & Associates. CRMLS
- $327,5002 bd1 ba1.1k sqft7625 Joshua View Dr, Yucca Valley, CA 92284For SaleMLS ID #JT26074642, Russell Gibbs, The Glen Realty. CRMLS
- $369,0003 bd2 ba1.3k sqft58146 Spring Dr, Yucca Valley, CA 92284For SaleMLS ID #IG26090113, CONSTANCE ROENER, Berkshire Hathaway Homeservices California Realty. CRMLS
- $395,0003 bd2 ba1.7k sqft56620 Hidden Gold Dr, Yucca Valley, CA 92284For SaleMLS ID #PW26059247, Vanessa Natividad, ROA California Inc. CRMLS
- $312,9992 bd1 ba1k sqft7453 Condalia Ave, Yucca Valley, CA 92284For SaleMLS ID #IG26093354, Randy Hatfield, Berkshire Hathaway Homeservices California Realty. CRMLS
- $385,0003 bd2 ba1.8k sqft7177 Sunny Pl, Yucca Valley, CA 92284For SaleMLS ID #JT26118084, Dawson Pendergrass, Desert Edge Property Management Inc.. CRMLS
- $395,0003 bd2 ba1.4k sqft57826 Joshua Ln, Yucca Valley, CA 92284For SaleMLS ID #JT26034922, Krista Fitzgerald, Coldwell Banker Roadrunner Realty. CRMLS
- $349,0002 bd2 ba1k sqft58285 Caliente St, Yucca Valley, CA 92284For SaleMLS ID #JT26087924, Larry Parent, eXp Realty of Southern California, Inc.. CRMLS
- $369,9002 bd1 ba840 sqft57556 Pueblo Trl, Yucca Valley, CA 92284For SaleMLS ID #JT26139922, Sandra Boldt, Cherie Miller & Associates. CRMLS
- $370,0003 bd2 ba1.7k sqft7515 Pinon Dr, Yucca Valley, CA 92284For SaleMLS ID #JT25180917, Lenae Meese, The Glen Realty. CRMLS
- $359,8003 bd2 ba1.4k sqft3619 Lexington Ave, Yucca Valley, CA 92284For SaleMLS ID #JT26016755, Robert Armstrong, GREEN Real Estate Group. CRMLS
- $319,0003 bd3 ba1.7k sqft55897 Santa Fe Trl, Yucca Valley, CA 92284For SaleMLS ID #JT26155374, Lynda Adams, Power Real Estate. CRMLS
- $314,9995 bd2 ba1.4k sqft6327 Linda Lee Dr, Yucca Valley, CA 92284For SaleMLS ID #SW26090796, Kristen Bigham, LPT Realty, Inc. CRMLS
- $315,0002 bd1 ba1.2k sqft7085 Tamarisk Ave, Yucca Valley, CA 92284For SaleMLS ID #IG26106606, Annmarie Cimilluca, Empire Realty Group. CRMLS
- $289,9002 bd1 ba983 sqft6936 Grand Ave, Yucca Valley, CA 92284For SaleMLS ID #JT26127790, Lynee LaVoie, Cherie Miller & Associates. CRMLS
Local buyer's agents are ready to help
