Skip main navigation
Sold
  • $347,000

    5686 Bayonne Ave, Haslett, MI 48840

    2beds
    2,485sqft
    Condominium
    Built in 1989
    -- sqft lot
    $361,800 Zestimate®
    $140/sqft
    $2,333 Estimated rent

    Home value

    $361,800

    $344,000 - $380,000

    $2,333/mo

    Zestimate® history
    Loading
    Loading...

    Owner options

    List your home for rent

    $2,333/mo

    Rent Zestimate®

    Find your next renter with Zillow Rental Manager. Plus, with online applications, you can quickly screen prospective tenants – for free.

    Learn more

    $2,333/mo

    Rent Zestimate®

    Refinance and save

    $2,763/mo

    Est. payment

    Refinancing to a lower rate could help reduce your monthly payments and save thousands over the life of the loan.

    See today's rates

    $2,763/mo

    Est. payment

    Explore your selling options

    Work with a Zillow partner agent

    Leverage their expertise and Zillow's premium Showcase listings to get your home seen by more buyers.

    Get started

    List with your own agent

    Get your home in front of millions of buyers by listing it on Zillow.

    Learn how to do it

    Sell it yourself

    Take full control of how buyers see your home on Zillow by listing For Sale by Owner (FSBO).

    List your home

    What's special

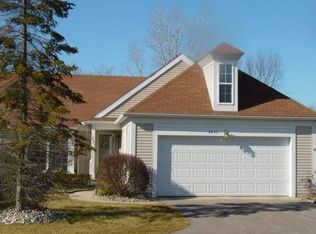
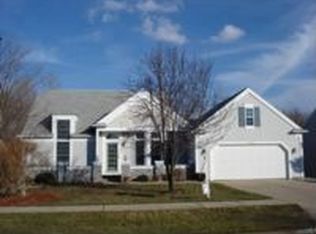
    Ditch the yard work and embrace a lock-and-leave lifestyle in this beautiful condo! Perfect for busy professionals or those seeking a low-maintenance haven, this property offers the convenience of condo living with the comfort of a spacious 2-bedroom [with a bonus room that could be use as a 3rd bedroom], 2 and a half-bathrooms layout. Step inside and discover a bright and inviting space, perfect for entertaining or relaxing after a long day. Don't miss out on this opportunity to live in a vibrant community with friendly neighbors and exciting amenities!

    Zillow last checked:

    Listing updated:

    Listed by:

    Rajaei Abbass 313-770-9542,

    Sahara Real Estate Group

    Bought with:

    Eleanor R Cowen

    Source: MichRIC,MLS#: 24032409MLS Logo

    Facts & features

    Interior

    Bedrooms & bathrooms
    • Bedrooms: 2
    • Bathrooms: 3
    • Full bathrooms: 2
    • 1/2 bathrooms: 1
    • Main level bedrooms: 1
    Primary bedroom
    • Level: Main
    • Area: 195
    • Dimensions: 13.00 x 15.00
    Bedroom 2
    • Level: Lower
    • Area: 176
    • Dimensions: 11.00 x 16.00
    Primary bathroom
    • Description: Full
    • Level: Main
    • Area: 44
    • Dimensions: 4.00 x 11.00
    Bathroom 1
    • Description: Lavatory
    • Level: Main
    • Area: 40
    • Dimensions: 8.00 x 5.00
    Bathroom 2
    • Level: Lower
    • Area: 65
    • Dimensions: 13.00 x 5.00
    Bonus room
    • Level: Lower
    • Area: 121
    • Dimensions: 11.00 x 11.00
    Dining room
    • Level: Main
    • Area: 126
    • Dimensions: 14.00 x 9.00
    Kitchen
    • Level: Main
    • Area: 81
    • Dimensions: 9.00 x 9.00
    Living room
    • Level: Main
    • Area: 420
    • Dimensions: 21.00 x 20.00
    Other
    • Description: Breakfast Nook
    • Level: Main
    • Area: 156
    • Dimensions: 13.00 x 12.00
    Recreation
    • Level: Lower
    • Area: 234
    • Dimensions: 13.00 x 18.00
    Heating
    • Forced Air
    Cooling
    • Central Air
    Appliances
    • Included: Dishwasher, Microwave, Range, Refrigerator
    • Laundry: See Remarks
    Features
    • Ceiling Fan(s)
    • Basement: Walk-Out Access
    • Number of fireplaces: 3
    • Fireplace features: Living Room, Recreation Room
    Interior area
    • Total structure area: 1,485
    • Total interior livable area: 2,485 sqft
    • Finished area below ground: 1,000

    Property

    Parking
    • Total spaces: 2
    • Parking features: Garage Door Opener, Attached
    • Garage spaces: 2
    Features
    • Stories: 1
    Lot
    • Size: 3,016 sqft
    • Dimensions: 58 x 52
    Details
    • Parcel number: 020210328005

    Construction

    Type & style
    • Home type: Condo
    • Architectural style: Ranch
    • Property subtype: Condominium
    Materials
    • Aluminum Siding, Stone, Vinyl Siding, Wood Siding
    • Roof: Asphalt
    Condition
    • New construction: No
    • Year built: 1989

    Utilities & green energy

    • Sewer: Public Sewer
    • Water: Public

    Community & neighborhood

    Location
    • Region: Haslett

    HOA & financial

    HOA
    • Has HOA: Yes
    • HOA fee: $360 monthly
    • Services included: Trash, Snow Removal, Maintenance Grounds
    • Association phone: 810-715-5310

    Other

    Other facts
    • Listing terms: Cash,Conventional

    Price history

    DateEventPrice
    8/15/2024Sold$347,000+2.1%$140/sqft
    Source: MichRIC #24032409 Report a problem
    7/2/2024Pending sale$339,900$137/sqft
    Source: MichRIC #24032409 Report a problem
    6/25/2024Listed for sale$339,900+126.6%$137/sqft
    Source: MichRIC #24032409 Report a problem
    7/8/2013Sold$150,000-11.7%$60/sqft
    Source: Public Record Report a problem
    1/17/2013Listed for sale$169,900-8.1%$68/sqft
    Source: Coldwell Banker Hubbell BriarWood #44131 Report a problem
    9/14/2010Listing removed$184,900$74/sqft
    Source: Coldwell Banker Hubbell Briarwood #10954 Report a problem
    4/29/2010Price change$184,900-7.5%$74/sqft
    Source: Coldwell Banker Hubbell Briarwood #10954 Report a problem
    7/21/2009Price change$199,900-4.8%$80/sqft
    Source: Hubbell Briarwood #191383 Report a problem
    6/22/2009Listed for sale$209,900-6.7%$84/sqft
    Source: Hubbell Briarwood #191383 Report a problem
    1/1/2009Listing removed$224,900$91/sqft
    Source: Coldwell Banker** #172592 Report a problem
    10/9/2008Price change$224,900-2%$91/sqft
    Source: Coldwell Banker** #172592 Report a problem
    8/19/2008Price change$229,500-1.9%$92/sqft
    Source: Coldwell Banker** #172592 Report a problem
    7/12/2008Price change$233,900-1.5%$94/sqft
    Source: Coldwell Banker** #172592 Report a problem
    4/16/2008Listed for sale$237,500+18.8%$96/sqft
    Source: Visual Tour #172592 Report a problem
    9/20/1999Sold$199,900$80/sqft
    Source: Public Record Report a problem

    Public tax history

    YearProperty taxesTax assessment
    2025$7,732 +40.5%$159,300 +11.7%
    2024$5,504 $142,600 +5.5%
    2023-- $135,200 +12%
    2022-- $120,700 +2.9%
    2021-- $117,300 +0.1%
    2020-- $117,200 +6.5%
    2019$4,529 $110,000 +9.6%
    2018$4,529 +107.8%$100,400 +3.3%
    2017$2,179 $97,200 +11.9%
    2016$2,179 $86,900 -2.9%
    2015$2,179 $89,500 -2.3%
    2014$2,179 $91,600 +6.6%
    2013-- $85,900 +7.8%
    2012-- $79,700 -9.6%
    2011-- $88,200 -9.1%
    2010-- $97,000 -10.4%
    2009-- $108,300 -1.1%
    2008-- $109,500 -9%
    2007-- $120,300 -0.1%
    2006-- $120,400 +2.6%
    2005-- $117,300 +1.1%
    2004-- $116,000 +0.3%
    2003-- $115,700 +9%
    2002-- $106,100 +3.6%
    2001-- $102,400 -3.6%
    2000-- $106,200

    Find assessor info on the county website

    Neighborhood: 48840

    Nearby schools

    GreatSchools rating
    Get a cash offer in 3 minutes
    Find out how much your home could sell for in as little as 3 minutes with a no-obligation cash offer.
    Estimated market value
    $361,800
    Get a cash offer in 3 minutes
    Find out how much your home could sell for in as little as 3 minutes with a no-obligation cash offer.
    Estimated market value
    $361,800