Skip main navigation
Sold
  • $360,000

    5686 Brandon Blvd, Virginia Beach, VA 23464

    3beds
    1,409sqft
    Single Family Residence
    Built in 1978
    4,791.6 Square Feet Lot
    $373,300 Zestimate®
    $256/sqft
    $2,086 Estimated rent

    Home value

    $373,300

    $351,000 - $399,000

    $2,086/mo

    Zestimate® history
    Loading
    Loading...

    Owner options

    List your home for rent

    $2,086/mo

    Rent Zestimate®

    Find your next renter with Zillow Rental Manager. Plus, with online applications, you can quickly screen prospective tenants – for free.

    Learn more

    $2,086/mo

    Rent Zestimate®

    Refinance and save

    $2,145/mo

    Est. payment

    Refinancing to a lower rate could help reduce your monthly payments and save thousands over the life of the loan.

    See today's rates

    $2,145/mo

    Est. payment

    Explore your selling options

    Work with a Zillow partner agent

    Leverage their expertise and Zillow's premium Showcase listings to get your home seen by more buyers.

    Get started

    List with your own agent

    Get your home in front of millions of buyers by listing it on Zillow.

    Learn how to do it

    Sell it yourself

    Take full control of how buyers see your home on Zillow by listing For Sale by Owner (FSBO).

    List your home

    What's special

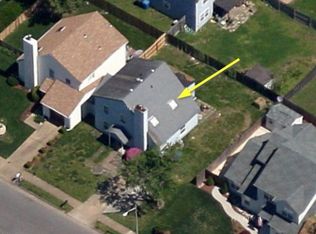
    This well-maintained home, nestled on a corner lot, is ready for its next owner! The sellers have made some beautiful updates for someone else to enjoy. Low maintenance, laminate flooring throughout the first floor and all new carpet and padding on stairs, hall and bedrooms. The HVAC and the sliding glass door off the kitchen were replaced in 2024. Two new windows in the great room. Move in, and make it your own! Conveniently located with easy access to the interstate, shopping, restaurants, brewery and more!

    Zillow last checked:

    Listing updated:

    Listed by:

    Sherry Snyder,

    BHHS RW Towne Realty 757-486-8800

    Bought with:

    Jaymel Dural

    United Atlantic Realty

    Source: REIN Inc.,MLS#: 10595962MLS Logo

    Facts & features

    Interior

    Bedrooms & bathrooms
    • Bedrooms: 3
    • Bathrooms: 2
    • Full bathrooms: 2
    Primary bedroom
    • Level: First
    Utility room
    • Level: First
    Heating
    • Forced Air
    Cooling
    • Central Air
    Appliances
    • Included: Dishwasher, Electric Range, Refrigerator, Electric Water Heater
    • Laundry: Dryer Hookup, Washer Hookup
    Features
    • Bar, Cathedral Ceiling(s), Dual Entry Bath (Br & Hall), Ceiling Fan(s), Entrance Foyer, Pantry
    • Flooring: Carpet, Laminate/LVP
    • Windows: Skylight(s), Window Treatments
    • Has basement: No
    • Attic: Scuttle
    • Number of fireplaces: 1
    • Fireplace features: Wood Burning
    Interior area
    • Total interior livable area: 1,409 sqft

    Property

    Parking
    • Total spaces: 1
    • Parking features: Garage Att 1 Car, 2 Space, Driveway, On Street, Garage Door Opener
    • Attached garage spaces: 1
    • Has uncovered spaces: Yes
    Features
    • Stories: 2
    • Patio & porch: Deck
    • Exterior features: Inground Sprinkler, Balcony
    • Pool features: None
    • Fencing: Back Yard,Privacy,Wood,Fenced
    • Waterfront features: Not Waterfront
    Lot
    • Size: 4,791 sqft
    • Features: Corner
    Details
    • Parcel number: 14558562760000
    • Other equipment: Pump

    Construction

    Type & style
    • Home type: SingleFamily
    • Architectural style: Transitional
    • Property subtype: Single Family Residence
    • Attached to another structure: Yes
    Materials
    • Vinyl Siding
    • Foundation: Slab
    • Roof: Asphalt Shingle
    Condition
    • New construction: No
    • Year built: 1978

    Utilities & green energy

    • Sewer: City/County
    • Water: City/County
    • Utilities for property: Cable Hookup

    Community & neighborhood

    Location
    • Region: Virginia Beach
    • Subdivision: Brandon

    HOA & financial

    HOA
    • Has HOA: No

    Price history

    Price history is unavailable.

    Public tax history

    YearProperty taxesTax assessment
    2025$2,981 +2.2%$307,300 +4.3%
    2024$2,918 +12.1%$294,700 +12.1%
    2023$2,604 +6.2%$263,000 +6.2%
    2022$2,452 +8.5%$247,700 +8.5%
    2021$2,259 -4.6%$228,200 +6.7%
    2020$2,369 +26.2%$213,900 +14.3%
    2019$1,877 $187,200
    2018$1,877 +0.5%$187,200 +0.5%
    2017$1,868 +6.8%$186,300 +5.4%
    2016$1,749 +2.6%$176,700 +2.6%
    2015$1,706 $172,300 +5.4%
    2014$1,706 $163,400 -5.2%
    2013-- $172,400 -4.2%
    2012-- $179,900 -9.2%
    2011-- $198,100 -1.3%
    2010-- $200,800 +4.3%
    2007-- $192,528 +15%
    2006-- $167,368 +31.7%
    2005-- $127,069 +17.2%
    2004-- $108,433 +14.7%
    2003-- $94,570
    2002-- $94,570 +14%
    2001-- $82,934

    Find assessor info on the county website

    Neighborhood: Mears Corner

    Nearby schools

    GreatSchools rating
    Schools provided by the listing agent
    • Elementary: Tallwood Elementary
    • Middle: Brandon Middle
    • High: Tallwood

    Source: REIN Inc.. This data may not be complete. We recommend contacting the local school district to confirm school assignments for this home.

    Get pre-qualified for a loan
    At Zillow Home Loans, we can pre-qualify you in as little as 5 minutes with no impact to your credit score.

    An equal housing lender. NMLS #10287.

    Sell for more on Zillow
    Get a Zillow Showcase℠ listing at no additional cost and you could sell for .
    $373,300
    2% more
    +$7,466
    With Zillow Showcase(estimated)
    $380,766