Motivated Sellers present a rare opportunity to own a premier residence in the highly sought-after Flekkefjord Estates neighborhood. This immaculate home beautifully blends timeless elegance with everyday functionality, perfectly positioned on a meticulously landscaped one-acre lot that radiates charm from the moment you arrive. Step inside to discover refined finishes throughout including rich solid cherry wood cabinetry and detailed wainscoting, stunning quartz countertops and top-of-the-line appliances in the gourmet kitchen-designed to impress and built for entertaining. The inviting living room centers around a striking fireplace adorned with a brown oak mantle imported from England creating a warm and sophisticated focal point. This is luxury living at its finest!
Sold for $875,000
$875,000
5686 Christine Dr, Eureka, CA 95503
3beds
3baths
4,020sqft
Single Family Residence
Built in 1990
1.02 Acres Lot
$866,400 Zestimate®
$218/sqft
$4,256 Estimated rent
Home value
$866,400
$754,000 - $988,000
$4,256/mo
Zestimate® history
Owner options
List your home for rent
$4,256/mo
Rent Zestimate®
Find your next renter with Zillow Rental Manager. Plus, with online applications, you can quickly screen prospective tenants – for free.
$4,256/mo
Rent Zestimate®
Refinance and save
$5,481/mo
Est. payment
Refinancing to a lower rate could help reduce your monthly payments and save thousands over the life of the loan.
$5,481/mo
Est. payment
Explore your selling options
Work with a Zillow partner agent
Leverage their expertise and Zillow's premium Showcase listings to get your home seen by more buyers.
Get startedList with your own agent
Get your home in front of millions of buyers by listing it on Zillow.
Learn how to do itSell it yourself
Take full control of how buyers see your home on Zillow by listing For Sale by Owner (FSBO).
List your homeWhat's special
Refined finishes throughoutDetailed wainscotingStunning quartz countertopsTop-of-the-line appliancesMeticulously landscaped one-acre lot
Zillow last checked:
Listing updated:
Listed by:
Steve Miner 707-499-6317,
Ming Tree, Inc.
Bought with:
Tom Hunt, DRE # 02134979
Corcoran Icon Properties Eureka
Source: HBMLS,MLS#: 271635
Facts & features
Interior
Bedrooms & bathrooms
- Bedrooms: 3
- Bathrooms: 3
Heating
- Natural Gas
Appliances
- Included: Electric, Gas, Free-Standing Refrigerator, Washer, Dryer, Cooktop
- Laundry: Dryer Hookup, Inside, Washer Hookup
Features
- Dining Nook, Ceiling Fan(s), Den/Office, Solarium, Wet Bar, Kitchen Island
- Flooring: Carpet, Hardwood
- Doors: Animal Door
- Windows: Double Pane Windows
- Number of fireplaces: 1
Interior area
- Total structure area: 4,020
- Total interior livable area: 4,020 sqft
Property
Parking
- Total spaces: 4
- Parking features: Garage Door Opener, Direct Access
- Garage spaces: 4
Features
- Patio & porch: Porch
- Exterior features: Garden
- Fencing: Partial
- Has view: Yes
- View description: Trees/Woods
Lot
- Size: 1.02 Acres
- Dimensions: 532.23 x 115.23
- Features: Greenbelt, Sloped, Steep Slope, Wooded
Details
- Parcel number: 303231006000
- Zoning: No
Construction
Type & style
- Home type: SingleFamily
- Architectural style: Custom
- Property subtype: Single Family Residence
Materials
- Foundation: Concrete Perimeter
Condition
- New construction: No
- Year built: 1990
Utilities & green energy
- Electric: 220 Volts in Laundry
- Water: Public
Community & HOA
Community
- Security: Security System
- Subdivision: Flekkefjord Estates
Location
- Region: Eureka
Financial & listing details
- Price per square foot: $218/sqft
- Tax assessed value: $452,884
- Annual tax amount: $5,145
- Date on market: 2/25/2026
- Road surface type: Concrete, Paved
Price history
| Date | Event | Price |
|---|---|---|
| 4/3/2026 | Sold | $875,000$218/sqft |
Source:  HBMLS #271635 Report a problem HBMLS #271635 Report a problem | ||
| 3/5/2026 | Pending sale | $875,000$218/sqft |
Source: HBMLS #271635 Report a problem | ||
| 2/25/2026 | Listed for sale | $875,000-2.2%$218/sqft |
Source: HBMLS #271635 Report a problem | ||
| 12/8/2025 | Listing removed | $895,000$223/sqft |
Source: HBMLS #268682 Report a problem | ||
| 5/15/2025 | Price change | $895,000-8.2%$223/sqft |
Source: HBMLS #268682 Report a problem | ||
| 2/10/2025 | Listed for sale | $975,000$243/sqft |
Source: HBMLS #268682 Report a problem | ||
| 10/14/2024 | Listing removed | $975,000$243/sqft |
Source: HBMLS #267979 Report a problem | ||
| 10/7/2024 | Listed for sale | $975,000$243/sqft |
Source: HBMLS #267979 Report a problem | ||
Public tax history
| Year | Property taxes | Tax assessment |
|---|---|---|
| 2025 | $5,145 +8.6% | $452,884 +2% |
| 2024 | $4,739 +2.4% | $444,005 +2% |
| 2023 | $4,629 -4.4% | $435,300 +2% |
| 2022 | $4,840 +7.7% | $426,765 +2% |
| 2021 | $4,495 +1.9% | $418,398 +1% |
| 2020 | $4,412 +0.6% | $414,109 +2% |
| 2019 | $4,385 +4.5% | $405,990 +2% |
| 2018 | $4,197 +0.6% | $398,030 +2% |
| 2017 | $4,173 -0.1% | $390,227 +2% |
| 2016 | $4,177 +8.1% | $382,576 +1.5% |
| 2015 | $3,863 | $376,830 +2% |
| 2014 | $3,863 | $369,449 +2.5% |
| 2012 | -- | $360,569 +2% |
| 2011 | -- | $353,500 +0.8% |
| 2010 | -- | $350,859 -0.2% |
| 2009 | -- | $351,694 +2% |
| 2008 | -- | $344,799 +2% |
| 2007 | -- | $338,040 +2% |
| 2006 | -- | $331,413 +2% |
| 2005 | -- | $324,916 +2% |
| 2004 | -- | $318,546 +1.9% |
| 2003 | -- | $312,708 +2% |
| 2002 | -- | $306,578 +2% |
| 2001 | -- | $300,568 +2% |
| 2000 | -- | $294,675 |
Find assessor info on the county website
Neighborhood: 95503
Nearby homes
- $897,0006 bd3 ba3.8k sqft5666 Christine Dr, Eureka, CA 95503Off Market
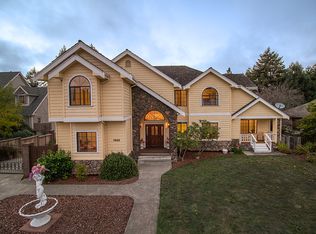
- $768,7003 bd2 ba2.3k sqft5700 Christine Dr, Eureka, CA 95503Off Market
- $688,6004 bd3 ba-- sqft5650 Christine Dr, Eureka, CA 95503Off Market
- $688,0005 bd4 ba2.8k sqft5716 Christine Dr, Eureka, CA 95503Sold
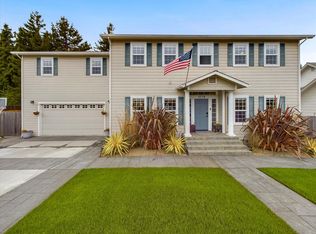
- $710,200-- bd-- ba-- sqft5732 Christine Dr, Eureka, CA 95503Off Market
- $784,700-- bd-- ba-- sqft5620 Christine Dr, Eureka, CA 95503Off Market
- $852,8005 bd4 ba3.4k sqft2165 Covey Ct, Eureka, CA 95503Off Market
- $740,0004 bd2 ba2.8k sqft5714 Matsen Way, Eureka, CA 95503Sold
Nearby schools
GreatSchools rating
- NARidgewood Elementary SchoolGrades: K-2Distance: 0.7 mi
- 5/10Cutten Elementary SchoolGrades: 3-6Distance: 1.6 mi
Schools provided by the listing agent
- Elementary: Cutten
- Middle: Winship
- High: Eureka
Source: HBMLS. This data may not be complete. We recommend contacting the local school district to confirm school assignments for this home.


Get pre-qualified for a loan
At Zillow Home Loans, we can pre-qualify you in as little as 5 minutes with no impact to your credit score.An equal housing lender. NMLS #10287.
- California
- Humboldt County
- Eureka
- 95503
- 5686 Christine Dr
Nearby cities
Nearby zip codes
Other Eureka Topics
