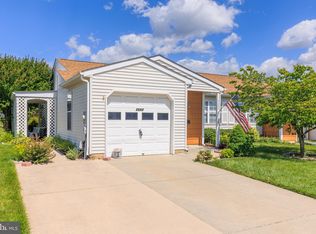
Welcome to sought-after Crestwood Village, one of Frederick’s premier 55+ communities! This beautifully maintained and move-in ready 2-bedroom, 2 full bath home offers comfort, convenience, and one of the most desirable settings in the neighborhood. Step inside to find a spacious living and dining room combination filled with natural light and featuring two convenient exits — one leading to the attached 1-car garage and the other opening to your private rear patio. The kitchen offers table space, a bright window, and plenty of room to enjoy your morning coffee or casual meals. Out back, enjoy what may be one of the best views in the community! The private patio overlooks expansive open green space, providing peaceful privacy and even the occasional deer sighting right outside your door. Residents of Crestwood Village enjoy an abundance of amenities, including a clubhouse, fitness center, library, banquet room, game and billiards rooms, swimming pool, mini golf, tennis and pickleball courts, horseshoes, shuffleboard, and more. The HOA also covers lawn care, gutter cleaning, snow removal, and basic cable — plus there are no city taxes! Conveniently located near shopping, dining, Downtown Frederick, and major commuter routes, this home offers the perfect combination of low-maintenance living and an active lifestyle. Don’t miss your opportunity to own this beautifully updated home in an exceptional community — it won’t last long!
Sold for $365,000
Zillow last checked:
Listing updated:
Bought with:
James Bass, WVB260301206
Real Estate Teams, LLC
Source: Bright MLS,MLS#: MDFR2082526
Price history
| Date | Event | Price |
|---|---|---|
| 6/30/2026 | Sold | $365,000$314/sqft |
Source:  Bright MLS #MDFR2082526 Report a problem Bright MLS #MDFR2082526 Report a problem | ||
| 6/2/2026 | Pending sale | $365,000$314/sqft |
Source: Bright MLS #MDFR2082526 Report a problem | ||
| 5/21/2026 | Listed for sale | $365,000+18.9%$314/sqft |
Source: Bright MLS #MDFR2082526 Report a problem | ||
| 10/24/2022 | Listing removed | -- |
Source:  RE/MAX International Report a problem RE/MAX International Report a problem | ||
| 9/16/2022 | Pending sale | $307,000-1%$264/sqft |
Source: RE/MAX International #MDFR2022226 Report a problem | ||
| 9/13/2022 | Sold | $310,000+1%$266/sqft |
Source: Bright MLS #MDFR2022226 Report a problem | ||
| 9/1/2022 | Pending sale | $307,000$264/sqft |
Source: Bright MLS #MDFR2022226 Report a problem | ||
| 8/21/2022 | Listed for sale | $307,000$264/sqft |
Source: Bright MLS #MDFR2022226 Report a problem | ||
| 8/17/2022 | Pending sale | $307,000$264/sqft |
Source: Bright MLS #MDFR2022226 Report a problem | ||
| 8/10/2022 | Price change | $307,000+2.3%$264/sqft |
Source: Bright MLS #MDFR2022226 Report a problem | ||
| 7/30/2022 | Pending sale | $299,999$258/sqft |
Source: Bright MLS #MDFR2022226 Report a problem | ||
| 7/16/2022 | Listed for sale | $299,999+76.5%$258/sqft |
Source: Bright MLS #MDFR2022226 Report a problem | ||
| 10/1/2010 | Sold | $170,000-10.5%$146/sqft |
Source: Public Record Report a problem | ||
| 7/9/2010 | Price change | $189,900+2.7%$163/sqft |
Source: RE/MAX Results #FR6949929 Report a problem | ||
| 7/8/2010 | Price change | $184,900-5.1%$159/sqft |
Source: RE/MAX Results #FR6949929 Report a problem | ||
| 6/11/2010 | Price change | $194,900-2.5%$167/sqft |
Source: RE/MAX Results #FR6949929 Report a problem | ||
| 4/17/2010 | Price change | $199,900-2.4%$172/sqft |
Source: RE/MAX Results #FR6949929 Report a problem | ||
| 4/2/2010 | Price change | $204,900-2.4%$176/sqft |
Source: RE/MAX Results #FR6949929 Report a problem | ||
| 10/4/2009 | Price change | $209,900-2.3%$180/sqft |
Source: RE/MAX Results #FR6949929 Report a problem | ||
| 7/12/2009 | Listed for sale | $214,900$185/sqft |
Source: RE/MAX Results #FR6949929 Report a problem | ||
Get a cash offer in 3 minutes
Find out how much your home could sell for in as little as 3 minutes with a no-obligation cash offer.
Estimated market value
$364,400
