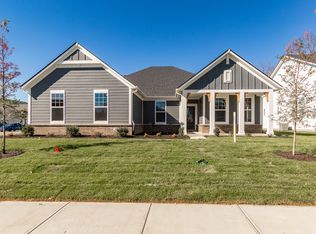
Welcome to an absolutely Beautiful Home. Only 1.8 years old. Owners are unexpectantly relocating out of town. This Home has all the convenience features you could want. Short 10 minute drive to Carmel and 5 minute drive to Westfield. 10 foot ceilings Main level, 9 foot ceilings lower level. 3 bedrooms on the main level and 4th bedroom on the lower level. Also on the lower level is an is an entertainment area, an excellent work shop, also plenty of storage. The home features a Whole House Generator. Upper Level Sliding Glass Door takes you out to an enclosed Patio area that has an automatic screen across the back. View the backyard and Water Fountain while sitting on your Lanai enjoying the Wild Life and Nature. Home is situated on a very quiet Cul-de-sac in a very quite neighborhood. Low HOA Fees for the Community of 31 Homes. ($730 Annual Fee) Please review the Outstanding Feature Sheet in the "Additional Info" Documents attached. ALSO, Eight Years still remains on the transferable 10 Year Drees Homes Warranty.
Sold
$800,000
5686 Ellie Ct, Noblesville, IN 46062
4beds
4,308sqft
Residential, Single Family Residence
Built in 2023
0.25 Acres Lot
$830,000 Zestimate®
$186/sqft
$3,919 Estimated rent
Home value
$830,000
$789,000 - $880,000
$3,919/mo
Zestimate® history
Owner options
List your home for rent
$3,919/mo
Rent Zestimate®
Find your next renter with Zillow Rental Manager. Plus, with online applications, you can quickly screen prospective tenants – for free.
$3,919/mo
Rent Zestimate®
Refinance and save
$4,951/mo
Est. payment
Refinancing to a lower rate could help reduce your monthly payments and save thousands over the life of the loan.
$4,951/mo
Est. payment
Explore your selling options
Work with a Zillow partner agent
Leverage their expertise and Zillow's premium Showcase listings to get your home seen by more buyers.
Get startedList with your own agent
Get your home in front of millions of buyers by listing it on Zillow.
Learn how to do itSell it yourself
Take full control of how buyers see your home on Zillow by listing For Sale by Owner (FSBO).
List your homeWhat's special
Work shopEntertainment areaWater fountainEnclosed patio areaQuiet cul-de-sacAutomatic screenPlenty of storage
Zillow last checked:
Listing updated:
Listed by:
Jerry Kutche Jr 317-694-5155,
Real Broker, LLC
Bought with:
Paul Commons
F.C. Tucker Company
Source: MIBOR as distributed by MLS GRID,MLS#: 22043312
Facts & features
Interior
Bedrooms & bathrooms
- Bedrooms: 4
- Bathrooms: 4
- Full bathrooms: 3
- 1/2 bathrooms: 1
- Main level bathrooms: 3
- Main level bedrooms: 3
Primary bedroom
- Features: Luxury Vinyl Plank
- Level: Main
- Area: 305.25 Square Feet
- Dimensions: 16.5 X 18.5
Bedroom 2
- Features: Luxury Vinyl Plank
- Level: Main
- Area: 135.3 Square Feet
- Dimensions: 12.3 X 11
Bedroom 3
- Features: Luxury Vinyl Plank
- Level: Main
- Area: 135.3 Square Feet
- Dimensions: 12.3 X 11
Bedroom 4
- Features: Luxury Vinyl Plank
- Level: Basement
- Area: 165 Square Feet
- Dimensions: 11 X 15
Dining room
- Features: Luxury Vinyl Plank
- Level: Main
- Area: 143.84 Square Feet
- Dimensions: 12.4 X 11.6
Family room
- Features: Luxury Vinyl Plank
- Level: Basement
- Area: 459 Square Feet
- Dimensions: 27X17
Great room
- Features: Luxury Vinyl Plank
- Level: Main
- Area: 380 Square Feet
- Dimensions: 20 X 19
Other
- Features: Luxury Vinyl Plank
- Level: Basement
- Area: 209 Square Feet
- Dimensions: 11 X 19
Kitchen
- Features: Luxury Vinyl Plank
- Level: Main
- Area: 204 Square Feet
- Dimensions: 12 X 17
Laundry
- Features: Luxury Vinyl Plank
- Level: Main
- Area: 72 Square Feet
- Dimensions: 8 X 9
Workshop
- Features: Other
- Level: Basement
- Area: 508.75 Square Feet
- Dimensions: 13.75 X 37
Heating
- Forced Air, Natural Gas
Cooling
- Central Air
Appliances
- Included: Dishwasher, Gas Water Heater
Features
- Double Vanity, Breakfast Bar, High Ceilings, Hardwood Floors, High Speed Internet, Wired for Sound, Walk-In Closet(s)
- Flooring: Hardwood
- Basement: Ceiling - 9+ feet,Finished,Full,Storage Space
- Number of fireplaces: 1
- Fireplace features: Family Room
Interior area
- Total structure area: 4,308
- Total interior livable area: 4,308 sqft
- Finished area below ground: 2,154
Property
Parking
- Total spaces: 3
- Parking features: Attached
- Attached garage spaces: 3
Features
- Levels: One
- Stories: 1
- Patio & porch: Covered, Screened
- Exterior features: Lighting, Outdoor Kitchen, Smart Lock(s), Sprinkler System, Water Feature Fountain
Lot
- Size: 0.25 Acres
Details
- Parcel number: 290628012009000013
- Special conditions: None
- Horse amenities: None
Construction
Type & style
- Home type: SingleFamily
- Architectural style: Contemporary
- Property subtype: Residential, Single Family Residence
Materials
- Brick, Cement Siding
- Foundation: Concrete Perimeter
Condition
- New Construction
- New construction: No
- Year built: 2023
Details
- Builder name: Drees Homes
Utilities & green energy
- Water: Public
Community & HOA
Community
- Subdivision: Shafer Woods
HOA
- Has HOA: No
Location
- Region: Noblesville
Financial & listing details
- Price per square foot: $186/sqft
- Tax assessed value: $581,000
- Annual tax amount: $16
- Date on market: 6/7/2025
- Cumulative days on market: 82 days
Price history
| Date | Event | Price |
|---|---|---|
| 10/10/2025 | Sold | $800,000-5.9%$186/sqft |
Source:  MIBOR as distributed by MLS GRID #22043312 Report a problem MIBOR as distributed by MLS GRID #22043312 Report a problem | ||
| 8/27/2025 | Pending sale | $850,000$197/sqft |
Source: MIBOR as distributed by MLS GRID #22043312 Report a problem | ||
| 7/24/2025 | Price change | $850,000-5%$197/sqft |
Source: MIBOR as distributed by MLS GRID #22043312 Report a problem | ||
| 6/7/2025 | Listed for sale | $895,000$208/sqft |
Source: MIBOR as distributed by MLS GRID #22043312 Report a problem | ||
Public tax history
| Year | Property taxes | Tax assessment |
|---|---|---|
| 2025 | $6,129 +37683.7% | $581,000 +18.3% |
| 2024 | $16 -0.6% | $491,000 +81733.3% |
| 2023 | $16 | $600 |
| 2022 | -- | $600 |
Find assessor info on the county website
Neighborhood: 46062
Nearby homes
- $637,2004 bd4 ba3k sqft5674 Ellie Ct, Noblesville, IN 46062Off Market
- $495,0003 bd4 ba2.8k sqft18919 Karyn Ln, Westfield, IN 46074Sold
- $595,4003 bd2 ba3.6k sqft18931 Karyn Ln, Noblesville, IN 46062Off Market
- $6003 bd4 ba2.8k sqft18919 Karyn Ln, Noblesville, IN 46062Off Market

- $604,8514 bd4 ba3k sqft5662 Ellie Ct, Noblesville, IN 46062Sold
- $555,0003 bd3 ba2.8k sqft18943 Karyn Ln, Noblesville, IN 46062Sold
- $617,2003 bd3 ba3.3k sqft18955 Karyn Ln, Noblesville, IN 46062Off Market
- $679,1005 bd4 ba3.4k sqft5683 Ellie Ct, Noblesville, IN 46062Off Market
Nearby schools
GreatSchools rating
- 7/10Hazel Dell Elementary SchoolGrades: PK-5Distance: 1.6 mi
- 9/10Noblesville West Middle SchoolGrades: 6-8Distance: 2.4 mi
- 10/10Noblesville High SchoolGrades: 9-12Distance: 4.1 mi
Get a cash offer in 3 minutes
Find out how much your home could sell for in as little as 3 minutes with a no-obligation cash offer.
Estimated market value
$830,000
Get a cash offer in 3 minutes
Find out how much your home could sell for in as little as 3 minutes with a no-obligation cash offer.
Estimated market value
$830,000
- Indiana
- Hamilton County
- Noblesville
- 46062
- 5686 Ellie Ct
Nearby cities
Nearby neighborhoods
Nearby zip codes
Other Noblesville Topics
