Nestled within the prestigious gated community of Starwood, this meticulously maintained residence offers a true backyard oasis just in time for summer! Designed for both everyday luxury and easy entertaining, the resort-style pool and spa showcase stunning water features that create a tranquil outdoor retreat. The covered patio, complete with a mounted TV and ample furniture space, provides the perfect setting for year-round gatherings. The home’s grand front elevation is enhanced by a stunning custom iron entry door that creates an unforgettable first impression. Step inside to a grand foyer highlighted by an elegant spiral staircase, while a private study featuring custom built-in wood bookcases and a formal dining room add flexible spaces for entertaining and everyday living. The spacious kitchen includes granite countertops, stainless steel appliances, abundant cabinetry, an oversized walk-in pantry plus an extended breakfast bar ideal for additional seating. Large windows across the living room, kitchen, and breakfast area bring in an abundance of natural light and showcase beautiful views of the pool and outdoor living area. The oversized primary suite serves as a retreat, offering additional room for a sitting area, fitness space, or private office. Recent updates include all-new energy-efficient windows installed throughout the home in 2025, fresh interior paint in 2025, new luxury carpeting in 2025, and a new roof completed in 2026. A spacious 3-car garage adds convenience and additional storage. Residents of Starwood enjoy premier amenities including a 24 hour gated and guarded security, a clubhouse, fitness center, community pools, tennis courts, playgrounds, and scenic walking and biking trails woven throughout the community’s wooded creeks and greenbelt spaces. Ideally located near The Star, the Dallas North Tollway, State Highway 121, Stonebriar Centre, upscale shopping, and some of the area’s finest dining destinations.
Sold
Price Unknown
5686 Gadwall Dr, Frisco, TX 75034
4beds
3,614sqft
Single Family Residence
Built in 1998
10,018 Square Feet Lot
$923,900 Zestimate®
$--/sqft
$5,902 Estimated rent
Home value
$923,900
$878,000 - $970,000
$5,902/mo
Zestimate® history
Owner options
List your home for rent
$5,902/mo
Rent Zestimate®
Find your next renter with Zillow Rental Manager. Plus, with online applications, you can quickly screen prospective tenants – for free.
$5,902/mo
Rent Zestimate®
Refinance and save
$950/mo
Est. payment
Refinancing to a lower rate could help reduce your monthly payments and save thousands over the life of the loan.
$950/mo
Est. payment
Explore your selling options
Work with a Zillow partner agent
Leverage their expertise and Zillow's premium Showcase listings to get your home seen by more buyers.
Get startedList with your own agent
Get your home in front of millions of buyers by listing it on Zillow.
Learn how to do itSell it yourself
Take full control of how buyers see your home on Zillow by listing For Sale by Owner (FSBO).
List your homeWhat's special
Fresh interior paintTrue backyard oasisFormal dining roomStainless steel appliancesStunning water featuresNew luxury carpetingGrand front elevation
Zillow last checked:
Listing updated:
Listed by:
Cindy Bogle 0479192 214-766-5383,
RE/MAX DFW Associates 972-312-9000,
Cindy Massengale 0401955 469-556-5746,
RE/MAX DFW Associates
Bought with:
Julie Kim, 0623660
Keller Williams Frisco Stars
Source: NTREIS,MLS#: 21267346
Facts & features
Interior
Bedrooms & bathrooms
- Bedrooms: 4
- Bathrooms: 4
- Full bathrooms: 3
- 1/2 bathrooms: 1
Primary bedroom
- Features: Dual Sinks, Jetted Tub, Sitting Area in Primary, Separate Shower, Walk-In Closet(s)
- Level: Second
- Dimensions: 14 x 16
Bedroom
- Level: First
- Dimensions: 12 x 13
Bedroom
- Level: Second
- Dimensions: 15 x 12
Bedroom
- Level: Second
- Dimensions: 15 x 12
Breakfast room nook
- Level: First
- Dimensions: 13 x 8
Dining room
- Level: First
- Dimensions: 15 x 12
Other
- Level: First
- Dimensions: 5 x 8
Other
- Level: First
- Dimensions: 13 x 13
Other
- Level: Second
- Dimensions: 23 x 14
Game room
- Level: Second
- Dimensions: 13 x 13
Gym
- Level: Second
- Dimensions: 13 x 8
Half bath
- Level: First
- Dimensions: 7 x 3
Kitchen
- Features: Breakfast Bar, Granite Counters, Kitchen Island
- Level: First
- Dimensions: 19 x 22
Living room
- Level: First
- Dimensions: 12 x 17
Living room
- Level: First
- Dimensions: 16 x 19
Living room
- Level: Second
- Dimensions: 15 x 15
Office
- Features: Built-in Features
- Level: First
- Dimensions: 15 x 12
Utility room
- Features: Built-in Features, Utility Room, Utility Sink
- Level: First
- Dimensions: 11 x 6
Heating
- Central, Natural Gas
Cooling
- Central Air, Ceiling Fan(s), Electric
Appliances
- Included: Some Gas Appliances, Double Oven, Dishwasher, Electric Oven, Gas Cooktop, Disposal, Microwave, Plumbed For Gas
Features
- Decorative/Designer Lighting Fixtures, High Speed Internet, Kitchen Island, Cable TV, Vaulted Ceiling(s), Walk-In Closet(s)
- Has basement: No
- Number of fireplaces: 1
- Fireplace features: Gas Log, Gas Starter
Interior area
- Total interior livable area: 3,614 sqft
Property
Parking
- Total spaces: 3
- Parking features: Garage Faces Rear
- Attached garage spaces: 3
Features
- Levels: Two
- Stories: 2
- Pool features: Gunite, Heated, Pool, Pool Sweep, Pool/Spa Combo, Waterfall
Lot
- Size: 10,018 Square Feet
Details
- Parcel number: R360300A00801
Construction
Type & style
- Home type: SingleFamily
- Architectural style: Traditional,Detached
- Property subtype: Single Family Residence
- Attached to another structure: Yes
Materials
- Brick
- Foundation: Slab
Condition
- Resale
- Year built: 1998
Utilities & green energy
- Sewer: Public Sewer
- Water: Public
- Utilities for property: Sewer Available, Underground Utilities, Water Available, Cable Available
Community & HOA
Community
- Features: Curbs, Sidewalks
- Subdivision: Starwood Quail Run Ph 2
HOA
- Has HOA: Yes
- Services included: All Facilities, Association Management, Maintenance Grounds
- HOA fee: $950 quarterly
- HOA name: Starwood Homeowners Association
- HOA phone: 972-335-3681
Location
- Region: Frisco
Financial & listing details
- Tax assessed value: $1,049,905
- Annual tax amount: $14,912
- Date on market: 5/27/2026
- Cumulative days on market: 60 days
- Listing terms: Cash,Conventional,VA Loan
- Exclusions: Water Filtration System
Price history
| Date | Event | Price |
|---|---|---|
| 9/1/2026 | Sold | -- |
Source: NTREIS #21267346 Report a problem | ||
| 8/2/2026 | Pending sale | $974,900$270/sqft |
Source: NTREIS #21267346 Report a problem | ||
| 7/26/2026 | Contingent | $974,900$270/sqft |
Source: NTREIS #21267346 Report a problem | ||
| 6/26/2026 | Price change | $974,900-2.5%$270/sqft |
Source: NTREIS #21267346 Report a problem | ||
| 5/27/2026 | Listed for sale | $999,900+81.8%$277/sqft |
Source: NTREIS #21267346 Report a problem | ||
| 8/1/2019 | Listing removed | $549,900$152/sqft |
Source: RE/MAX DFW Associates IV #14083993 Report a problem | ||
| 5/7/2019 | Listed for sale | $549,900-5.2%$152/sqft |
Source: RE/MAX DFW Associates #14083993 Report a problem | ||
| 10/5/2018 | Listing removed | $579,900$160/sqft |
Source: RE/MAX DFW ASSOCIATES IV #13872470 Report a problem | ||
| 7/16/2018 | Price change | $579,900-3.3%$160/sqft |
Source: RE/MAX DFW Associates #13872470 Report a problem | ||
| 6/21/2018 | Price change | $599,900-3.2%$166/sqft |
Source: RE/MAX DFW Associates #13872470 Report a problem | ||
| 6/6/2018 | Listed for sale | $619,900+38.1%$172/sqft |
Source: RE/MAX DFW Associates #13851848 Report a problem | ||
| 9/3/2013 | Listing removed | $449,000$124/sqft |
Source: RE/MAX DFW Associates IV #11971446 Report a problem | ||
| 6/15/2013 | Listed for sale | $449,000$124/sqft |
Source: RE/MAX DFW Associates #11971446 Report a problem | ||
Public tax history
| Year | Property taxes | Tax assessment |
|---|---|---|
| 2026 | -- | $978,992 +10% |
| 2025 | $12,516 +0.4% | $889,993 +7% |
| 2024 | $12,461 +14.1% | $832,059 +10% |
| 2023 | $10,924 -9.2% | $756,417 +10% |
| 2022 | $12,030 +3.5% | $687,652 +10% |
| 2021 | $11,619 +7.3% | $625,138 +9.7% |
| 2020 | $10,824 -3.3% | $570,000 -1.7% |
| 2019 | $11,189 -7% | $580,000 -1.9% |
| 2018 | $12,027 +9.9% | $591,510 +2.9% |
| 2017 | $10,948 | $574,907 +11.2% |
| 2016 | $10,948 +12.3% | $516,774 +3.9% |
| 2015 | $9,748 | $497,610 +11.1% |
| 2014 | $9,748 | $447,908 +3.8% |
| 2013 | -- | $431,464 +4.4% |
| 2012 | -- | $413,225 -0.8% |
| 2011 | -- | $416,575 +3.8% |
| 2010 | -- | $401,447 +2.4% |
| 2009 | -- | $391,988 -4.7% |
| 2008 | -- | $411,509 +2.8% |
| 2007 | -- | $400,128 +3.4% |
| 2006 | -- | $386,867 +3.3% |
| 2005 | -- | $374,500 +9.1% |
| 2004 | -- | $343,316 +0.8% |
| 2003 | -- | $340,738 -2.3% |
| 2002 | -- | $348,809 -0.8% |
| 2001 | -- | $351,547 +3.1% |
| 2000 | -- | $341,136 |
Find assessor info on the county website
Neighborhood: Starwood
Nearby homes
- $1,011,6003 bd4 ba3.5k sqft5670 Gadwall Dr, Frisco, TX 75034Off Market

- $1,082,6004 bd4 ba3.6k sqft5700 Gadwall Dr, Frisco, TX 75034Off Market
- $956,8004 bd3 ba3.6k sqft5671 Widgeon Way, Frisco, TX 75034Off Market

- $1,155,7004 bd4 ba4.2k sqft5689 Widgeon Way, Frisco, TX 75034Off Market
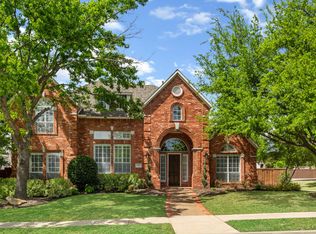
- $918,2004 bd3 ba3.1k sqft5652 Gadwall Dr, Frisco, TX 75034Off Market
- $1,052,3004 bd4 ba4.1k sqft5685 Gadwall Dr, Frisco, TX 75034Off Market
- $--5 bd4 ba3.8k sqft5653 Widgeon Way, Frisco, TX 75034Sold
- $1,057,8004 bd5 ba3.8k sqft5699 Gadwall Dr, Frisco, TX 75034Off Market
Nearby schools
GreatSchools rating
- 8/10Spears Elementary SchoolGrades: PK-5Distance: 1.1 mi
- 10/10Hunt Middle SchoolGrades: 6-8Distance: 1.2 mi
- 6/10Frisco High SchoolGrades: 9-12Distance: 0.4 mi
Schools provided by the listing agent
- Elementary: Spears
- Middle: Hunt
- High: Frisco
- District: Frisco ISD
Source: NTREIS. This data may not be complete. We recommend contacting the local school district to confirm school assignments for this home.
Get a cash offer in 3 minutes
Find out how much your home could sell for in as little as 3 minutes with a no-obligation cash offer.
Estimated market value
$923,900
Get a cash offer in 3 minutes
Find out how much your home could sell for in as little as 3 minutes with a no-obligation cash offer.
Estimated market value
$923,900
- Texas
- Collin County
- Frisco
- 75034
- Starwood
- 5686 Gadwall Dr
