Skip main navigation
Sold for $992,000
  • $992,000

    5686 Lago Villaggio WAY, NAPLES, FL 34104

    5beds
    3,092sqft
    Single Family Residence
    Built in 2005
    6,534 Square Feet Lot
    $992,000 Zestimate®
    $321/sqft
    $6,342 Estimated rent

    Home value

    $992,000

    $893,000 - $1.10M

    $6,342/mo

    Zestimate® history
    Loading
    Loading...

    Owner options

    List your home for rent

    $6,342/mo

    Rent Zestimate®

    Find your next renter with Zillow Rental Manager. Plus, with online applications, you can quickly screen prospective tenants – for free.

    Learn more

    $6,342/mo

    Rent Zestimate®

    Refinance and save

    $13,999/mo

    Est. payment

    Refinancing to a lower rate could help reduce your monthly payments and save thousands over the life of the loan.

    See today's rates

    $13,999/mo

    Est. payment

    Explore your selling options

    Work with a Zillow partner agent

    Leverage their expertise and Zillow's premium Showcase listings to get your home seen by more buyers.

    Get started

    List with your own agent

    Get your home in front of millions of buyers by listing it on Zillow.

    Learn how to do it

    Sell it yourself

    Take full control of how buyers see your home on Zillow by listing For Sale by Owner (FSBO).

    List your home

    What's special

    Tropical private settingLight and bright residence

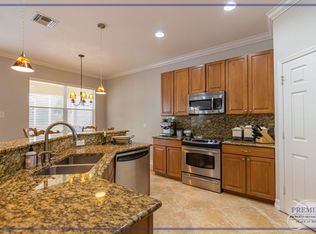
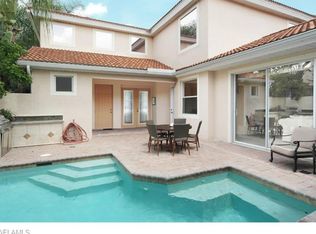
    Timeless. And yet undeniably modern residence with 5 bedrooms, 3 baths, loft, 3-car garage nestled on a tropical private setting in gated resort community only 5 miles to downtown 5 Th Ave Naples shopping, restaurants and beaches. Welcome to Lago Villaggio with 105 single family homes. This is this “Barcelona” model has 5 bedrooms, 3 bathrooms, loft, and 3- Car Garage. Proudly owner-occupied since original new construction. The architecture is unique and unexpected with 20’ ceiling heights, 12 transom windows capturing blue skies, fluffy clouds, natural light and twinkling stars at night. The elevated coastal designer “picks” from floor to ceiling are sleek with a contemporary vibe through out the entire 3,092 sq ft home under air and total living area 3,964 Sq FT. The floor plan is dramatic for art collectors who need wall space or just enjoy soaring ceiling heights.This light and bright residence has been completely updated for today's buyer. Outstanding new design hurricane resistant 3-car garage doors, epoxy floors looks like a showroom! Several upgrades have occurred during the years of this immaculate home. (see list in confidential remarks for details of all improvements). Social membership included at this year round resort community Glen Eagle Golf and Country Club. Action packed fun events for the entire family, themed events, live entertainment, dancing, bingo night, trivia, extravagant holiday buffets, tennis, fitness center and studio room for yoga classes. The Divot Restaurant and bocce ball courts are a favorite too. More fun with ping pong, pool tables, golf simulator, water aerobic classes, huge community pool with umbrellas, and outside fire pit by main Club Restaurant for beverages and outside dining. Golf Privileges Available from May thru October. Two gates, main off Davis Blvd with guard house and second gate off Radio Road for easy access to Publix or shopping. Low fees and award winning fun place to live close to Marco Island, Downtown Naples & public beaches.

    Zillow last checked:

    Listing updated:

    Listed by:

    Lauren Libby Taranto 239-572-3078,

    Coldwell Banker Realty,

    Mike Taranto 239-572-0066,

    Coldwell Banker Realty

    Bought with:

    James Craft

    William Raveis Real Estate

    Jeremy Poulos, PA

    William Raveis Real Estate

    Source: SWFLMLS,MLS#: 226007898MLS LogoOriginating MLS: Naples

    Facts & features

    Interior

    Bedrooms & bathrooms
    • Bedrooms: 5
    • Bathrooms: 3
    • Full bathrooms: 3
    Rooms
    • Room types: Family Room, Screened Lanai/Porch, 5 Bed
    Primary bedroom
    • Dimensions: 20 x 13
    Bedroom
    • Dimensions: 11 x 11
    Bedroom
    • Dimensions: 11 x 10
    Bedroom
    • Dimensions: 13 x 11
    Other
    • Dimensions: 13 x 11
    Dining room
    • Dimensions: 14 x 11
    Dining room
    • Dimensions: 10 x 10
    Family room
    • Dimensions: 18 x 15
    Garage
    • Dimensions: 20 x 27
    Kitchen
    • Dimensions: 12 x 12
    Living room
    • Dimensions: 19 x 13
    Utility room
    • Dimensions: 8 x 6
    Heating
    • Central, Zoned
    Cooling
    • Ceiling Fan(s), Central Air, Zoned
    Appliances
    • Included: Dishwasher, Disposal, Dryer, Microwave, Range, Refrigerator/Freezer, Refrigerator/Icemaker, Self Cleaning Oven, Washer
    • Laundry: Inside
    Features
    • Foyer, Smoke Detectors, Volume Ceiling, Family Room, Laundry in Residence, Screened Lanai/Porch
    • Flooring: Tile
    • Doors: Impact Resistant Doors
    • Windows: Shutters
    • Has fireplace: No
    • Furnished: Yes
    Interior area
    • Total structure area: 3,964
    • Total interior livable area: 3,092 sqft

    Property

    Parking
    • Total spaces: 3
    • Parking features: Driveway, Attached
    • Attached garage spaces: 3
    • Has uncovered spaces: Yes
    Features
    • Levels: Two
    • Stories: 2
    • Patio & porch: Screened Lanai/Porch
    • Has private pool: Yes
    • Pool features: Community, Pool/Spa Combo, In Ground, Concrete, Equipment Stays, Electric Heat
    • Has spa: Yes
    • Spa features: In Ground, Concrete, Equipment Stays, Heated, Pool Integrated
    • Has view: Yes
    • View description: Preserve
    • Waterfront features: None
    Lot
    • Size: 6,534 Square Feet
    • Features: Regular
    Details
    • Parcel number: 53264001601

    Construction

    Type & style
    • Home type: SingleFamily
    • Architectural style: Contemporary
    • Property subtype: Single Family Residence
    Materials
    • Block, Stucco
    • Foundation: Concrete Block
    • Roof: Tile
    Condition
    • New construction: No
    • Year built: 2005

    Utilities & green energy

    • Water: Central, Softener

    Community & HOA

    Community
    • Features: Clubhouse, Pool, Fitness Center, Putting Green, Restaurant, Sidewalks, Street Lights, Gated, Golf, Tennis Court(s)
    • Security: Security System, Smoke Detector(s), Gated Community
    • Subdivision: LAGO VILLAGGIO
    HOA
    • Has HOA: Yes
    • Amenities included: Bike And Jog Path, Clubhouse, Pool, Community Room, Fitness Center, Internet Access, Library, Private Membership, Putting Green, Restaurant, See Remarks, Sidewalk, Streetlight
    • HOA fee: $7,858 annually
    Location
    • Region: Naples

    Financial & listing details

    • Price per square foot: $321/sqft
    • Tax assessed value: $681,781
    • Annual tax amount: $6,600
    • Date on market: 2/19/2026
    • Lease term: Buyer Finance/Cash
    • Contingency: Inspection

    Price history

    DateEventPrice
    7/9/2026Sold$992,000-0.7%$321/sqft
    Source: SWFLMLS #226007898 Report a problem
    6/12/2026Pending sale$999,000$323/sqft
    Source: SWFLMLS #226007898 Report a problem
    5/29/2026Price change$999,000-14.2%$323/sqft
    Source: SWFLMLS #226007898 Report a problem
    4/8/2026Price change$1,165,000-4.9%$377/sqft
    Source: SWFLMLS #226007898 Report a problem
    2/19/2026Listed for sale$1,225,000+100%$396/sqft
    Source: SWFLMLS #226007898 Report a problem
    6/5/2006Sold$612,500+45.3%$198/sqft
    Source: Public Record Report a problem
    4/11/2005Sold$421,592$136/sqft
    Source: Public Record Report a problem

    Public tax history

    YearProperty taxesTax assessment
    2025$7,256 +9.9%$654,883 +10%
    2024$6,601 +6.7%$595,348 +10%
    2023$6,184 -0.3%$541,225 +10%
    2022$6,201 +21.4%$492,023 +10%
    2021$5,107 +4.8%$447,294 +3.8%
    2020$4,872 -2.9%$430,796 -2.2%
    2019$5,018 +2.7%$440,583 +2.5%
    2018$4,888 -4.2%$429,835 -1.2%
    2017$5,101 -1.8%$434,941 +1.1%
    2016$5,192 +1.1%$430,027 +9.8%
    2015$5,137 +7.9%$391,772 +8.7%
    2014$4,761 +21.8%$360,402 +10%
    2013$3,910 +5.8%$327,638 +7.1%
    2012$3,696 -0.4%$305,824 -0.9%
    2011$3,710 -22.9%$308,629 -3.4%
    2010$4,813 -15.6%$319,436 -21.3%
    2009$5,705 $406,114 -21.3%
    2008$5,705 -6.3%$516,119 -9.2%
    2007$6,086 +319.1%$568,443 +16.2%
    2006$1,452 $489,366 +344.9%
    2005$1,452 +61.6%$110,000 +63%
    2004$899 -2.3%$67,500
    2003$920 +269.1%$67,500 +273.9%
    2002$249 $18,054
    Find assessor info on the county website

    Neighborhood: 34104

    Nearby schools

    GreatSchools rating
    Schools provided by the listing agent
    • Elementary: CALUSA PARK ELEMENTARY
    • Middle: LELY MIDDLE SCHOOL
    • High: LELY HIGH SCHOOL

    Source: SWFLMLS. This data may not be complete. We recommend contacting the local school district to confirm school assignments for this home.

    Get pre-qualified for a loan
    At Zillow Home Loans, we can pre-qualify you in as little as 5 minutes with no impact to your credit score.

    An equal housing lender. NMLS #10287.

    Sell for more on Zillow
    Get a Zillow Showcase℠ listing at no additional cost and you could sell for .
    $992,000
    2% more
    +$19,840
    With Zillow Showcase(estimated)
    $1,011,840