Skip main navigation
Sold for $1,033,700
  • $1,033,700

    5686 Loma Vista Drive, Parker, CO 80134

    4beds
    6,165sqft
    Single Family Residence
    Built in 2024
    7,444 Square Feet Lot
    $1,006,000 Zestimate®
    $168/sqft
    $5,176 Estimated rent

    Home value

    $1,006,000

    $946,000 - $1.08M

    $5,176/mo

    Zestimate® history
    Loading
    Loading...

    Owner options

    List your home for rent

    $5,176/mo

    Rent Zestimate®

    Find your next renter with Zillow Rental Manager. Plus, with online applications, you can quickly screen prospective tenants – for free.

    Learn more

    $5,176/mo

    Rent Zestimate®

    Refinance and save

    $6,270/mo

    Est. payment

    Refinancing to a lower rate could help reduce your monthly payments and save thousands over the life of the loan.

    See today's rates

    $6,270/mo

    Est. payment

    Explore your selling options

    Work with a Zillow partner agent

    Leverage their expertise and Zillow's premium Showcase listings to get your home seen by more buyers.

    Get started

    List with your own agent

    Get your home in front of millions of buyers by listing it on Zillow.

    Learn how to do it

    Sell it yourself

    Take full control of how buyers see your home on Zillow by listing For Sale by Owner (FSBO).

    List your home

    What's special

    Cozy fireplaceSpacious loftCovered deckLaundry areaPrivate water closetShared bathWalk-in closets
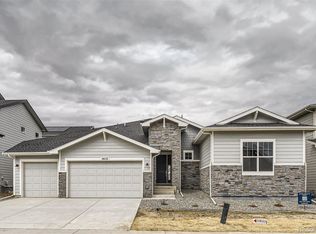
    NEW Toll Brothers home, ready January of 2024 with Special Financing Incentives! The Bross home design welcomes you into a beautiful two-story foyer, that opens into the great room, overlooking a cozy fireplace in the center, an elegant dining room, and a show stopping 16’ sliding door leading to a covered deck. The gourmet kitchen features gorgeous frappe cabinets, Kohler plumbing fixtures, KitchenAid appliances, a large center island, a walk-in pantry, and a bright breakfast area. Off the great room is a spa-like primary bedroom suite. The primary bathroom is highlighted by a frameless shower enclosure, dual vanities, a private water closet, a massive free-standing tub, and a generous walk-in closet. The second floor opens to a spacious loft, and three secondary bedrooms, two with a shared bath, and one with a shared hall bath, both including beautiful brushed nickel Kohler plumbing fixtures. All secondary bedrooms feature separate vanities, and walk-in closets. Additional highlights in this home include extra storage space, a laundry area on the main floor, and a versatile office right off the foyer.

    Zillow last checked:

    Listing updated:

    Listed by:

    Amy Ballain 303-536-1786 agentsuccessdenver@compass.com,

    Compass - Denver

    Bought with:

    Brahma Kataru, 100086021

    HomeSmart Realty

    Source: REcolorado as distributed by MLS GRID,MLS#: 9799304MLS Logo

    Facts & features

    Interior

    Bedrooms & bathrooms
    • Bedrooms: 4
    • Bathrooms: 4
    • Full bathrooms: 3
    • 1/2 bathrooms: 1
    • Main level bathrooms: 2
    • Main level bedrooms: 1
    Primary bedroom
    • Level: Main
    • Area: 296.4 Square Feet
    • Dimensions: 15.6 x 19
    Bedroom
    • Level: Upper
    Bedroom
    • Level: Upper
    Bedroom
    • Level: Upper
    Primary bathroom
    • Level: Main
    Bathroom
    • Level: Upper
    Bathroom
    • Level: Upper
    Bathroom
    • Level: Main
    Dining room
    • Level: Main
    • Area: 190.32 Square Feet
    • Dimensions: 12.2 x 15.6
    Great room
    • Level: Main
    • Area: 448.2 Square Feet
    • Dimensions: 18 x 24.9
    Kitchen
    • Level: Main
    • Area: 210 Square Feet
    • Dimensions: 14 x 15
    Office
    • Level: Main
    • Area: 174 Square Feet
    • Dimensions: 12 x 14.5
    Office
    • Level: Main
    Heating
    • Forced Air
    Cooling
    • Central Air
    Appliances
    • Included: Cooktop, Dishwasher, Disposal, Microwave, Oven, Range, Range Hood
    Features
    • Eat-in Kitchen, High Ceilings, Kitchen Island, Open Floorplan, Pantry, Primary Suite, Quartz Counters, Walk-In Closet(s)
    • Basement: Daylight,Full,Sump Pump,Unfinished
    Interior area
    • Total structure area: 6,165
    • Total interior livable area: 6,165 sqft
    • Finished area above ground: 3,857
    • Finished area below ground: 0

    Property

    Parking
    • Total spaces: 3
    • Parking features: Garage - Attached
    • Attached garage spaces: 3
    Features
    • Levels: Two
    • Stories: 2
    • Patio & porch: Covered, Deck, Front Porch, Patio
    • Fencing: None
    Lot
    • Size: 7,444 Square Feet
    • Features: Irrigated, Landscaped, Master Planned, Sprinklers In Front
    Details
    • Parcel number: R0497453
    • Special conditions: Standard

    Construction

    Type & style
    • Home type: SingleFamily
    • Property subtype: Single Family Residence
    Materials
    • Cement Siding
    • Roof: Composition
    Condition
    • New Construction
    • New construction: Yes
    • Year built: 2024
    Details
    • Builder model: Bross Prairie
    • Builder name: Toll Brothers

    Utilities & green energy

    • Sewer: Public Sewer

    Community & HOA

    Community
    • Subdivision: Allison Ranch
    HOA
    • Has HOA: Yes
    • Amenities included: Clubhouse, Fitness Center, Pool
    • HOA fee: $132 monthly
    • HOA name: TBD
    Location
    • Region: Parker

    Financial & listing details

    • Price per square foot: $168/sqft
    • Tax assessed value: $1,092,938
    • Annual tax amount: $12,980
    • Date on market: 10/1/2023
    • Listing terms: Cash,Conventional,FHA,Jumbo,VA Loan
    • Exclusions: None
    • Ownership: Builder

    Price history

    DateEventPrice
    2/21/2024Sold$1,033,700-8.1%$168/sqft
    Source: REcolorado as distributed by MLS GRID #9799304 Report a problem
    1/25/2024Pending sale$1,125,000$182/sqft
    Source: REcolorado as distributed by MLS GRID #9799304 Report a problem
    11/29/2023Price change$1,125,000+0%$182/sqft
    Source: REcolorado as distributed by MLS GRID #9799304 Report a problem
    11/21/2023Price change$1,124,995-4.7%$182/sqft
    Source: Toll Brothers Inc. Report a problem
    10/17/2023Price change$1,179,9950%$191/sqft
    Source: Toll Brothers Inc. Report a problem
    10/1/2023Listed for sale$1,180,000$191/sqft
    Source: REcolorado as distributed by MLS GRID #9799304 Report a problem

    Public tax history

    YearProperty taxesTax assessment
    2025$4,689 -5.8%$68,310 +108.3%
    2024$4,979 +80.2%$32,800 +2.8%
    2023$2,762 +86.6%$31,900 +71.3%
    2022$1,481 $18,620 +96.4%
    2021-- $9,480 +51%
    2020$987 $6,280
    2019-- $6,280
    2018-- --
    Find assessor info on the county website

    Neighborhood: 80134

    Nearby schools

    GreatSchools rating
    Schools provided by the listing agent
    • Elementary: Mountain View
    • Middle: Sagewood
    • High: Ponderosa
    • District: Douglas RE-1

    Source: REcolorado as distributed by MLS GRID. This data may not be complete. We recommend contacting the local school district to confirm school assignments for this home.

    Get a cash offer in 3 minutes
    Find out how much your home could sell for in as little as 3 minutes with a no-obligation cash offer.
    Estimated market value
    $1,006,000
    Get a cash offer in 3 minutes
    Find out how much your home could sell for in as little as 3 minutes with a no-obligation cash offer.
    Estimated market value
    $1,006,000