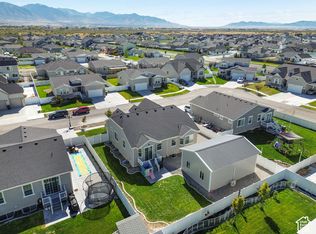
JOIN US AT THE OPEN HOUSE: SATURDAY SEPTEMBER 19, 2026 11:00 AM - 1:00 PM. It's hard to find this much house at this price in Stansbury Park. This 7-bedroom home offers nearly 4,000 sq ft, a 3-car garage, and an almost fully finished basement, giving you a ton of flexibility for everyday living. The main level features tall ceilings, an open kitchen and great room, fireplace, primary suite, and laundry. Downstairs, the basement gives you additional bedrooms and living space that can work well for a family room, office, gym, or guests. Sitting on a .20-acre lot with a good-sized backyard, this home offers a lot of space inside and out.
For sale
$649,900
5686 N Duke Ln, Stansbury Park, UT 84074
7beds
3,992sqft
Single Family Residence
Built in 2019
8,712 Square Feet Lot
$645,100 Zestimate®
$163/sqft
$30/mo HOA
What's special
Open kitchenGreat roomPrimary suiteTall ceilingsAlmost fully finished basementGood-sized backyard
- 41 days
- 187
- 11
Zillow last checked:
Listing updated:
Listed by:
Edgar Lopez Arballo 801-499-6087,
EXP Realty, LLC
Source: UtahRealEstate.com,MLS#: 2185133
Facts & features
Interior
Bedrooms & bathrooms
- Bedrooms: 7
- Bathrooms: 4
- Full bathrooms: 3
- 1/2 bathrooms: 1
- Partial bathrooms: 1
- Main level bedrooms: 1
Rooms
- Room types: Master Bathroom, Great Room
Primary bedroom
- Level: First
Heating
- Forced Air, Central
Cooling
- Central Air
Appliances
- Included: Portable Dishwasher, Microwave, Disposal, Gas Range
- Laundry: Electric Dryer Hookup
Features
- Separate Bath/Shower
- Flooring: Carpet
- Doors: Sliding Doors
- Windows: Blinds, Part, Shades, Double Pane Windows
- Basement: Full
- Number of fireplaces: 1
- Fireplace features: Gas Log
Interior area
- Total structure area: 3,992
- Total interior livable area: 3,992 sqft
- Finished area above ground: 2,319
- Finished area below ground: 1,472
Property
Parking
- Total spaces: 3
- Parking features: RV Access/Parking
- Attached garage spaces: 3
Accessibility
- Accessibility features: Single Level Living
Features
- Levels: Two
- Stories: 3
- Patio & porch: Porch, Patio, Open Porch, Open Patio
- Exterior features: Lighting
- Fencing: Partial
- Has view: Yes
- View description: Mountain(s)
Lot
- Size: 8,712 Square Feet
- Features: Curb & Gutter, Sprinkler: Auto-Full
- Topography: Terrain
- Residential vegetation: Landscaping: Full
Details
- Additional structures: Storage Shed(s)
- Parcel number: 2008000503
- Zoning: R-1
- Zoning description: Single-Family
Construction
Type & style
- Home type: SingleFamily
- Property subtype: Single Family Residence
Materials
- Asphalt, Stone, Stucco
- Roof: Asphalt
Condition
- Blt./Standing
- New construction: No
- Year built: 2019
Utilities & green energy
- Sewer: Public Sewer, Sewer: Public
- Water: Culinary
- Utilities for property: Natural Gas Connected, Electricity Connected, Sewer Connected, Water Connected
Community & HOA
Community
- Features: Sidewalks
- Subdivision: Sagewood Village
HOA
- Has HOA: Yes
- Amenities included: Playground, Snow Removal
- HOA fee: $30 monthly
- HOA name: Community Solutions
- HOA phone: 801-955-5126
Location
- Region: Stansbury Park
Financial & listing details
- Price per square foot: $163/sqft
- Tax assessed value: $605,648
- Annual tax amount: $4,791
- Date on market: 9/5/2026
- Listing terms: Cash,Conventional,FHA,Seller Finance,VA Loan,USDA Loan
- Inclusions: Dishwasher: Portable, Microwave, Range, Storage Shed(s)
- Exclusions: Dryer, Refrigerator, Washer
- Acres allowed for irrigation: 0
- Electric utility on property: Yes
- Road surface type: Paved
Estimated market value
$645,100
$613,000 - $677,000
$3,007/mo
Price history
| Date | Event | Price |
|---|---|---|
| 9/14/2026 | Listed for sale | $649,900-4.4%$163/sqft |
Source:  UtahRealEstate.com #2185133 Report a problem | ||
| 9/2/2026 | Listing removed | $679,900$170/sqft |
Source: UtahRealEstate.com #2137024 Report a problem | ||
| 6/30/2026 | Price change | $679,900-2.9%$170/sqft |
Source: UtahRealEstate.com #2137024 Report a problem | ||
| 2/13/2026 | Listed for sale | $699,900$175/sqft |
Source: UtahRealEstate.com #2137024 Report a problem | ||
Public tax history
| Year | Property taxes | Tax assessment |
|---|---|---|
| 2025 | $4,792 -7.7% | $333,106 -0.1% |
| 2024 | $5,190 +55.5% | $333,451 +10.5% |
| 2023 | $3,338 -14% | $301,759 -3.2% |
| 2022 | $3,883 +6% | $311,647 +28.4% |
| 2021 | $3,663 +40.2% | $242,808 +45.8% |
| 2020 | $2,613 | $166,549 |
| 2019 | -- | -- |
Find assessor info on the county website
Monthly payment
Est. payment
Payment breakdown
Explore the cost of this home by adjusting the details. Changes won't be saved.Climate risks
Neighborhood: 84074
Nearby schools
Schools provided by the listing agent
- Elementary: Rose Springs
- Middle: Clarke N Johnsen
- High: Stansbury
- District: Tooele
Source: UtahRealEstate.com. This data may not be complete. We recommend contacting the local school district to confirm school assignments for this home.
- $538,100-- bd-- ba-- sqft5674 N Duke Ln, Stansbury Park, UT 84074Off Market
- $662,1004 bd3 ba6k sqft5698 N Duke Ln, Stansbury Park, UT 84074Off Market
- $568,000-- bd-- ba-- sqft5683 N Pintail Way, Stansbury Park, UT 84074Off Market
- $600,000-- bd-- ba-- sqft5685 N Duke Ln, Stansbury Park, UT 84074Off Market
Similar homes
- $649,0006 bd3 ba4.1k sqft121 W Misty Brook Ln, Stansbury Park, UT 84074For Sale

 MLS ID #12602870, McCall Kruisman, eXp Realty, LLC (PC Main). PCBR
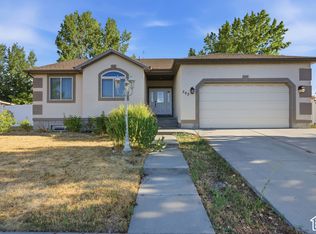
- $540,0005 bd3 ba2.8k sqft798 W Lafayette St, Stansbury Park, UT 84074For Sale
 MLS ID #2190041, Darcee Oliva, Presidio Real Estate (South Valley). UtahRealEstate.com
- $685,0005 bd4 ba3.9k sqft5115 N Cambridge Way, Stansbury Park, UT 84074For Sale
 MLS ID #2149505, Alexandria Pedroni, EXP Realty, LLC. UtahRealEstate.com
- $480,0007 bd3 ba2.9k sqft303 W Lakeside Dr, Stansbury Park, UT 84074For Sale
 MLS ID #2189396, Andrew Ho, Unity Group Real Estate LLC. UtahRealEstate.com
- $574,9005 bd3 ba2.7k sqft431 W Palomino Way, Stansbury Park, UT 84074For SaleMLS ID #2173969, Greg A Preston, Real Broker, LLC. UtahRealEstate.com
- $665,0006 bd4 ba3.6k sqft7816 Buckhorn Rd, Tooele, UT 84074For SaleMLS ID #2163547, Crystal Lawrence, Ascend Real Estate. UtahRealEstate.com
- $465,0004 bd4 ba2.1k sqft5445 N Lorraine Way, Stansbury Park, UT 84074For SaleMLS ID #2192315, Joshua Sterling, RE/MAX Associates. UtahRealEstate.com
- $599,0006 bd3 ba3.2k sqft541 W 1960 N, Grantsville, UT 84074For SaleMLS ID #2170507, Cammie Edvalson, KW Utah Realtors Keller Williams (Brickyard). UtahRealEstate.com
- $649,9006 bd3 ba3.5k sqft712 E Sunset View Rd, Grantsville, UT 84029For SaleMLS ID #2168033, Annette Sandberg, Ascend Real Estate. UtahRealEstate.com
- $570,0005 bd3 ba4k sqft1627 N Ashlin Ct, Tooele, UT 84074For SaleMLS ID #2174817, Ivan S Navincopa, Blue Key Realty, LLC. UtahRealEstate.com
- $875,0006 bd3 ba3.6k sqft1547 E Owen Cv, Lake Pt, UT 84074For SaleMLS ID #2157866, Michael Wolters, KW Utah Realtors Keller Williams (Brickyard). UtahRealEstate.com
- $495,0004 bd3 ba2.2k sqft903 Petro Dr, Tooele, UT 84074For SaleMLS ID #2192378, Coral Alkashif, Black Diamond Realty. UtahRealEstate.com
- $649,9004 bd3 ba3.1k sqft445 S Hinckley Rd #309, Grantsville, UT 84029For SaleMLS ID #2188916, M. Brock Andersen, Berkshire Hathaway HomeServices Utah Properties (North Salt Lake). UtahRealEstate.com
- $733,0005 bd5 ba3.7k sqft8493 N Weston Way, Lake Point, UT 84074For SaleMLS ID #2168012, Melissa Biggs, Real Estate Essentials. UtahRealEstate.com
- $949,0005 bd4 ba3.3k sqft1122 Ironwood Rd, Tooele, UT 84074For SaleMLS ID #2182540, Kalani Mascherino, Equity Real Estate (Tooele). UtahRealEstate.com
- $719,0005 bd4 ba3.6k sqft469 N 1360 E, Tooele, UT 84074For SaleMLS ID #2154205, Crystal Lawrence, Ascend Real Estate. UtahRealEstate.com
- $700,0004 bd3 ba4.9k sqft1978 E Colette St #1303, Lake Point, UT 84074For SaleMLS ID #2154638, Jessica Ouzts, KW Success Keller Williams Realty (Layton). UtahRealEstate.com
- $519,0004 bd4 ba2.5k sqft365 E 1970 N, Tooele, UT 84074For SaleMLS ID #2184604, Stefanie Barnes, Century 21 Everest. UtahRealEstate.com
