The original owners welcome you to this beautifully maintained single family home with over 3300 square feet of living space across three finished levels. Manicured lawn and unique brick front greet you before you step into a lovely 2 story foyer filled with light. Enjoy the decorative window ledge from the upper level. Recent updates include the Upper and Lower HVAC systems this year, as well as the ROOF and HOT WATER heater replaced in last few years. No extra HOA fees in this family friendly neighborhood with excellent schools. Home Features: Enjoy a formal living room with a charming bay window and a formal dining room perfect for hosting dinners and gatherings. The inviting family room, located off the kitchen, features a cozy gas fireplace, creating a perfect setting for relaxation and family time. The Kitchen: Eat-in and well-appointed, the kitchen is designed for both everyday meals and entertaining guests with granite counters, black appliances, and 42” cabinets. Steps away an outdoor eating area as weather permits. The Upper level living: 4 Bedrooms, 2.5 baths, convenient laundry room, large linen closet, Primary bedroom with 2 walk-in closets, ensuite with lots of natural light overlooking the garden tub, separate shower, double vanity, and upgraded ceramic tile. Finished Lower Level: Provides additional versatile space with a recreation room, gym or play area, and full bath. The finished basement provides a great space to host game night or just have fun. Additional storage area and large walk-in closet. Outdoor Oasis: A large deck and fully fenced yard offer a private outdoor retreat for entertaining, gardening, or simply unwinding. Ideal for children and pets to play. Ample Parking: Includes a two-car garage with ample space for 2 SUVs and additional storage. Garage is larger than standard at 20x22 and ideal for those who desire a hobby area or additional storage. Ideally situated to provide easy access to schools (school bus stop), shopping, dining, and recreational amenities. This home is a perfect blend of style and practicality. Contact me today to schedule a viewing and see all that this exceptional property has to offer!
Sold for $690,000
$690,000
5686 Northton Ct, Woodbridge, VA 22193
4beds
3,324sqft
Single Family Residence
Built in 2004
9,661 Square Feet Lot
$715,200 Zestimate®
$208/sqft
$3,582 Estimated rent
Home value
$715,200
$679,000 - $751,000
$3,582/mo
Zestimate® history
Owner options
List your home for rent
$3,582/mo
Rent Zestimate®
Find your next renter with Zillow Rental Manager. Plus, with online applications, you can quickly screen prospective tenants – for free.
$3,582/mo
Rent Zestimate®
Refinance and save
$4,258/mo
Est. payment
Refinancing to a lower rate could help reduce your monthly payments and save thousands over the life of the loan.
$4,258/mo
Est. payment
Explore your selling options
Work with a Zillow partner agent
Leverage their expertise and Zillow's premium Showcase listings to get your home seen by more buyers.
Get startedList with your own agent
Get your home in front of millions of buyers by listing it on Zillow.
Learn how to do itSell it yourself
Take full control of how buyers see your home on Zillow by listing For Sale by Owner (FSBO).
List your homeWhat's special
Cozy gas fireplaceFinished lower levelRecreation roomFully fenced yardUnique brick frontPrivate outdoor retreatInviting family room
Zillow last checked:
Listing updated:
Listed by:
Kimberly Inge 703-328-1618,
CENTURY 21 New Millennium
Bought with:
Cliff Weeks, 676407
CENTURY 21 New Millennium
Source: Bright MLS,MLS#: VAPW2080480
Facts & features
Interior
Bedrooms & bathrooms
- Bedrooms: 4
- Bathrooms: 4
- Full bathrooms: 3
- 1/2 bathrooms: 1
- Main level bathrooms: 1
Rooms
- Room types: Living Room, Dining Room, Primary Bedroom, Bedroom 2, Bedroom 3, Bedroom 4, Kitchen, Family Room, Basement, Foyer, Exercise Room, Recreation Room, Bathroom 2, Bathroom 3, Primary Bathroom
Basement
- Area: 950
Heating
- Zoned, Natural Gas
Cooling
- Central Air, Ceiling Fan(s), Electric
Appliances
- Included: Microwave, Dishwasher, Disposal, Exhaust Fan, Ice Maker, Refrigerator, Cooktop, Gas Water Heater
- Laundry: Upper Level
Features
- Attic, Breakfast Area, Ceiling Fan(s), Chair Railings, Crown Molding, Dining Area, Family Room Off Kitchen, Open Floorplan, Eat-in Kitchen, Kitchen Island, Kitchen - Table Space, Pantry, Primary Bath(s), Recessed Lighting, Walk-In Closet(s), Upgraded Countertops
- Flooring: Carpet, Wood
- Windows: Bay/Bow, Window Treatments
- Basement: Heated,Interior Entry,Full,Finished
- Number of fireplaces: 1
- Fireplace features: Mantel(s)
Interior area
- Total structure area: 3,324
- Total interior livable area: 3,324 sqft
- Finished area above ground: 2,374
- Finished area below ground: 950
Property
Parking
- Total spaces: 2
- Parking features: Garage Faces Front, Garage Door Opener, Attached, Driveway, On Street, Off Street
- Attached garage spaces: 2
- Has uncovered spaces: Yes
Accessibility
- Accessibility features: None
Features
- Levels: Three
- Stories: 3
- Pool features: None
Lot
- Size: 9,661 Square Feet
Details
- Additional structures: Above Grade, Below Grade
- Parcel number: 8092451383
- Zoning: RPC
- Special conditions: Standard
Construction
Type & style
- Home type: SingleFamily
- Architectural style: Colonial
- Property subtype: Single Family Residence
Materials
- Brick, Brick Front, Vinyl Siding
- Foundation: Slab
Condition
- New construction: No
- Year built: 2004
Utilities & green energy
- Sewer: Public Sewer
- Water: Public
Community & HOA
Community
- Subdivision: Dale City
HOA
- Has HOA: No
Location
- Region: Woodbridge
Financial & listing details
- Price per square foot: $208/sqft
- Tax assessed value: $613,700
- Annual tax amount: $6,225
- Date on market: 9/27/2024
- Listing agreement: Exclusive Right To Sell
- Ownership: Fee Simple
Price history
| Date | Event | Price |
|---|---|---|
| 11/21/2024 | Sold | $690,000+0%$208/sqft |
Source:  Bright MLS #VAPW2080480 Report a problem Bright MLS #VAPW2080480 Report a problem | ||
| 10/22/2024 | Pending sale | $689,900$208/sqft |
Source: Bright MLS #VAPW2080480 Report a problem | ||
| 9/27/2024 | Listed for sale | $689,900-1.4%$208/sqft |
Source: Bright MLS #VAPW2080480 Report a problem | ||
| 9/25/2024 | Listing removed | $699,900$211/sqft |
Source: Bright MLS #VAPW2078150 Report a problem | ||
| 9/4/2024 | Listed for sale | $699,900$211/sqft |
Source: Bright MLS #VAPW2078150 Report a problem | ||
Public tax history
| Year | Property taxes | Tax assessment |
|---|---|---|
| 2025 | $6,635 +8.7% | $676,700 +10.3% |
| 2024 | $6,103 -2.3% | $613,700 +2.3% |
| 2023 | $6,244 -1.3% | $600,100 +7% |
| 2022 | $6,325 +3% | $560,800 +11.4% |
| 2021 | $6,140 +3.7% | $503,600 +4.6% |
| 2020 | $5,923 +112.8% | $481,500 +4.4% |
| 2019 | $2,784 -47.4% | $461,100 +5.2% |
| 2018 | $5,290 -0.3% | $438,100 -1.1% |
| 2017 | $5,304 | $443,000 +1.9% |
| 2016 | $5,304 +13.5% | $434,700 +2.6% |
| 2015 | $4,674 | $423,800 +13.3% |
| 2014 | $4,674 | $373,900 +12.7% |
| 2013 | -- | $331,800 +1% |
| 2012 | -- | $328,600 +25.5% |
| 2010 | -- | $261,900 -13.9% |
| 2009 | -- | $304,200 -32.8% |
| 2008 | -- | $452,500 -16.9% |
| 2007 | -- | $544,500 -1.3% |
| 2006 | -- | $551,400 +38.5% |
| 2005 | -- | $398,000 +139.2% |
| 2004 | -- | $166,400 |
Find assessor info on the county website
Neighborhood: Dale City
Nearby homes
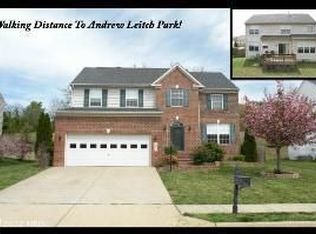
- $681,5004 bd3 ba2.3k sqft5682 Northton Ct, Woodbridge, VA 22193Off Market
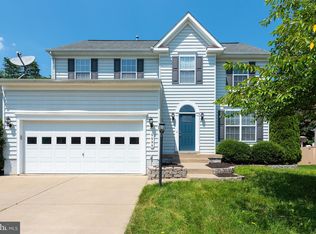
- $693,6004 bd4 ba3.4k sqft5690 Northton Ct, Woodbridge, VA 22193Off Market
- $668,1004 bd4 ba3.2k sqft5678 Northton Ct, Woodbridge, VA 22193Off Market

- $696,1004 bd4 ba3.4k sqft5694 Northton Ct, Woodbridge, VA 22193Off Market
- $700,7004 bd3 ba3.3k sqft5683 Northton Ct, Woodbridge, VA 22193Off Market
- $742,6004 bd3 ba2.7k sqft5687 Northton Ct, Woodbridge, VA 22193Off Market
- $704,9004 bd3 ba2.5k sqft5679 Northton Ct, Woodbridge, VA 22193Off Market
- $619,2003 bd2 ba2.1k sqft5698 Northton Ct, Woodbridge, VA 22193Off Market
Nearby schools
GreatSchools rating
- 5/10Rosa Parks Elementary SchoolGrades: PK-5Distance: 0.6 mi
- 8/10Herbert J. Saunders Middle SchoolGrades: 6-8Distance: 1.1 mi
- 5/10C.D. Hylton High SchoolGrades: PK,9-12Distance: 0.9 mi
Schools provided by the listing agent
- District: Prince William County Public Schools
Source: Bright MLS. This data may not be complete. We recommend contacting the local school district to confirm school assignments for this home.
Get a cash offer in 3 minutes
Find out how much your home could sell for in as little as 3 minutes with a no-obligation cash offer.
Estimated market value
$715,200
Get a cash offer in 3 minutes
Find out how much your home could sell for in as little as 3 minutes with a no-obligation cash offer.
Estimated market value
$715,200
- Virginia
- Prince William County
- Woodbridge
- 22193
- Dale City
- 5686 Northton Ct
Nearby cities
Nearby neighborhoods
Nearby zip codes
Other Woodbridge Topics
