Indulge in your personal haven within this tranquil 3-bedroom, 2-bathroom, 2-car garage villa situated on a peaceful cul-de-sac in the coveted Pipers Waite neighborhood of The Meadows Golf Community. Enjoy a hassle-free lifestyle with the association taking care of the roof, exterior, and grounds. This remarkable community offers an array of amenities for its residents, including a clubhouse, a conveniently located community pool just a short stroll away, picturesque lake views in the backyard, captivating golf course vistas from the Florida room, a park, and more. Step inside this meticulously designed and remodeled villa, a true testament to the owner's vision. Immerse yourself in the bespoke interior finishes, featuring luxury-vinyl-tile flooring with a light wood finish, lofty ceilings, hand-picked light fixtures, recessed LED lighting with dimmer switches throughout the entire house, generous alcove windows adorned with wood trim, and much more. The grandeur continues in the great room, boasting magnificent 11-foot high ceilings and double French-style sliding doors leading to the inviting Florida room. The open-air floor plan lends itself to seamless entertainment, with a combined dining room and kitchen, complete with bar seating at the kitchen counter and a separate dry bar featuring a beverage cooler. The main living space is bathed in glorious natural light streaming through the expansive French-style windows, complemented by transom windows above. The exquisitely remodeled kitchen showcases marble-look quartz countertops, a designer small-format tile backsplash, cushion-close white shaker cabinets, updated LG appliances, an oversized porcelain farm sink, and sliding doors granting easy access to the serene front patio. Experience unparalleled privacy in the primary suite, strategically located in the west wing of the house, separate from the two guest bedrooms. Revel in the convenience of his and hers closets, a spacious primary bathroom, and bi-fold barn doors opening up to the alluring Florida room. The two guest bedrooms boast luxurious luxury-vinyl-tile flooring, large windows adorned with blinds, closets featuring double bi-fold doors and custom built-ins, as well as ceiling fans with integrated lights. Additional highlights of this home include a well-appointed laundry room with a prep sink and the Florida room with floor-to-ceiling glass sliders, creating a seamless connection to the outdoors. This is the perfect opportunity for avid golfers seeking to join a thriving golf community, new families with young children, or anyone yearning for a low-maintenance lifestyle. Positioned in an excellent location, with convenient access to Highway 75, 17th Street Park, UTC shopping and dining, SRQ airport, a short drive to pristine crystal beaches, and much more.
Sold for $650,000
$650,000
5686 Pipers Waite #51, Sarasota, FL 34235
3beds
2,352sqft
Villa
Built in 1985
-- sqft lot
$548,900 Zestimate®
$276/sqft
$4,463 Estimated rent
Home value
$548,900
$505,000 - $593,000
$4,463/mo
Zestimate® history
Owner options
List your home for rent
$4,463/mo
Rent Zestimate®
Find your next renter with Zillow Rental Manager. Plus, with online applications, you can quickly screen prospective tenants – for free.
$4,463/mo
Rent Zestimate®
Refinance and save
$4,959/mo
Est. payment
Refinancing to a lower rate could help reduce your monthly payments and save thousands over the life of the loan.
$4,959/mo
Est. payment
Explore your selling options
Work with a Zillow partner agent
Leverage their expertise and Zillow's premium Showcase listings to get your home seen by more buyers.
Get startedList with your own agent
Get your home in front of millions of buyers by listing it on Zillow.
Learn how to do itSell it yourself
Take full control of how buyers see your home on Zillow by listing For Sale by Owner (FSBO).
List your homeWhat's special
Picturesque lake viewsCustom built-insFlorida roomLuxurious luxury-vinyl-tile flooringSrq airportRecessed led lightingHand-picked light fixtures
Zillow last checked:
Listing updated:
Listed by:
Linda Driggs 941-374-2920,
MICHAEL SAUNDERS & COMPANY 941-951-6660
Bought with:
Debi Reynolds, 3621252
FLORIDA SUNCOAST REAL ESTATE
Source: Stellar MLS,MLS#: A4574797 Originating MLS: Sarasota - Manatee
Originating MLS: Sarasota - Manatee
Facts & features
Interior
Bedrooms & bathrooms
- Bedrooms: 3
- Bathrooms: 2
- Full bathrooms: 2
Rooms
- Room types: Florida Room, Great Room, Utility Room
Primary bedroom
- Features: En Suite Bathroom, Walk-In Closet(s)
- Level: First
- Dimensions: 15x21
Bedroom 2
- Features: Built-In Shelving, Ceiling Fan(s)
- Level: First
- Dimensions: 11x15
Bedroom 3
- Features: Ceiling Fan(s), Walk-In Closet(s)
- Level: First
- Dimensions: 12x15
Primary bathroom
- Features: Shower No Tub, Split Vanities, Stone Counters, Water Closet/Priv Toilet
- Level: First
- Dimensions: 12x9
Dining room
- Level: First
- Dimensions: 8x20
Florida room
- Level: First
- Dimensions: 10x23
Foyer
- Level: First
- Dimensions: 8x9
Great room
- Features: Bar, Ceiling Fan(s)
- Level: First
- Dimensions: 23x16
Kitchen
- Features: Breakfast Bar, Pantry, Stone Counters
- Level: First
- Dimensions: 9x14
Laundry
- Level: First
- Dimensions: 5x9
Heating
- Central
Cooling
- Central Air
Appliances
- Included: Bar Fridge, Dishwasher, Disposal, Dryer, Electric Water Heater, Microwave, Range, Refrigerator, Washer, Wine Refrigerator
- Laundry: Inside, Laundry Room
Features
- Built-in Features, Ceiling Fan(s), Crown Molding, Dry Bar, Eating Space In Kitchen, High Ceilings, Kitchen/Family Room Combo, Living Room/Dining Room Combo, Primary Bedroom Main Floor, Open Floorplan, Solid Wood Cabinets, Stone Counters, Thermostat, Walk-In Closet(s)
- Flooring: Tile, Vinyl
- Doors: Sliding Doors
- Windows: Shades, Window Treatments
- Has fireplace: No
Interior area
- Total structure area: 2,866
- Total interior livable area: 2,352 sqft
Property
Parking
- Total spaces: 2
- Parking features: Garage Door Opener
- Attached garage spaces: 2
Features
- Levels: One
- Stories: 1
- Patio & porch: Covered, Enclosed, Front Porch, Rear Porch, Screened
- Exterior features: Rain Gutters
- Has view: Yes
- View description: Water, Lake
- Has water view: Yes
- Water view: Water,Lake
- Waterfront features: Lake, Pond
Lot
- Features: Cul-De-Sac, In County, Landscaped, Near Golf Course
- Residential vegetation: Mature Landscaping, Trees/Landscaped
Details
- Parcel number: 0036031051
- Zoning: RSF2
- Special conditions: None
Construction
Type & style
- Home type: SingleFamily
- Architectural style: Custom
- Property subtype: Villa
Materials
- Block, Stucco
- Foundation: Slab
- Roof: Shingle
Condition
- Completed
- New construction: No
- Year built: 1985
Utilities & green energy
- Sewer: Public Sewer
- Water: Public
- Utilities for property: BB/HS Internet Available, Cable Available, Electricity Connected, Public, Underground Utilities, Water Connected
Community & HOA
Community
- Features: Lake, Buyer Approval Required, Clubhouse, Community Mailbox, Deed Restrictions, Fitness Center, Golf Carts OK, Golf, Park, Pool, Sidewalks
- Pet fee: $0 monthly
- Subdivision: THE MEADOWS
HOA
- Has HOA: Yes
- Amenities included: Clubhouse, Fitness Center, Golf Course, Pool, Tennis Court(s)
- Services included: Cable TV, Common Area Taxes, Community Pool, Reserve Fund, Maintenance Structure, Maintenance Grounds, Manager, Pest Control, Pool Maintenance, Private Road, Recreational Facilities
- HOA fee: $777 monthly
- HOA name: Lisa Taylor
- HOA phone: 941-870-5600
- Second HOA name: Meadows Community Association
Location
- Region: Sarasota
Financial & listing details
- Price per square foot: $276/sqft
- Tax assessed value: $498,100
- Annual tax amount: $4,431
- Date on market: 7/6/2023
- Cumulative days on market: 4 days
- Ownership: Fee Simple
- Total actual rent: 0
- Electric utility on property: Yes
- Road surface type: Paved
Price history
| Date | Event | Price |
|---|---|---|
| 8/21/2023 | Sold | $650,000$276/sqft |
Source:  Stellar MLS #A4574797 Report a problem Stellar MLS #A4574797 Report a problem | ||
| 7/12/2023 | Pending sale | $650,000$276/sqft |
Source: Stellar MLS #A4574797 Report a problem | ||
| 7/6/2023 | Listed for sale | $650,000+68.8%$276/sqft |
Source: Stellar MLS #A4574797 Report a problem | ||
| 4/18/2022 | Sold | $385,000$164/sqft |
Source: Public Record Report a problem | ||
Public tax history
| Year | Property taxes | Tax assessment |
|---|---|---|
| 2025 | $6,481 +1.5% | $498,100 +0.7% |
| 2024 | $6,388 +25.9% | $494,700 +27.7% |
| 2023 | $5,075 +14.5% | $387,500 +17.3% |
| 2022 | $4,432 +55.6% | $330,300 +45.2% |
| 2021 | $2,847 -0.2% | $227,509 +1.4% |
| 2020 | $2,853 +3.7% | $224,368 +2.3% |
| 2019 | $2,751 | $219,324 +1.9% |
| 2018 | $2,751 +2.6% | $215,235 +8.7% |
| 2017 | $2,682 +7% | $197,971 -18.9% |
| 2016 | $2,506 -0.7% | $244,100 +8.7% |
| 2015 | $2,524 +0.4% | $224,500 +19.3% |
| 2014 | $2,514 +0.2% | $188,200 |
| 2013 | $2,510 -1.1% | $188,200 -2% |
| 2012 | $2,537 +1.5% | $192,000 |
| 2011 | $2,499 -5.8% | $192,000 -2.5% |
| 2010 | $2,654 +4.6% | $196,900 -0.2% |
| 2009 | $2,537 | $197,242 +0.1% |
| 2008 | $2,537 -3% | $197,045 +3% |
| 2007 | $2,617 | $191,306 +2.5% |
| 2006 | -- | $186,640 +3% |
| 2005 | -- | $181,204 +3% |
| 2004 | $2,708 -0.9% | $175,926 +1.9% |
| 2003 | $2,733 +0.7% | $172,646 +2.4% |
| 2002 | $2,713 -2.8% | $168,600 -8.3% |
| 2001 | $2,793 +3.2% | $183,854 +3% |
| 2000 | $2,707 | $178,499 |
Find assessor info on the county website
Neighborhood: The Meadows
Nearby homes
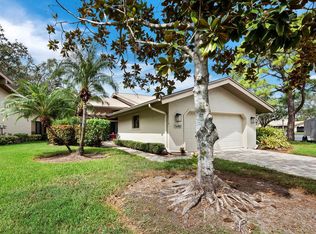
- $615,0003 bd2 ba2.1k sqft5680 Pipers Waite #54, Sarasota, FL 34235Sold
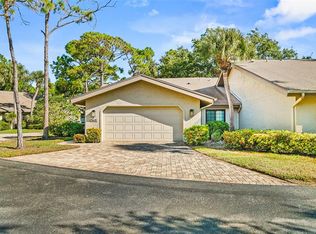
- $502,0003 bd2 ba2.1k sqft5631 Pipers Waite #12, Sarasota, FL 34235Sold
- $4,8003 bd2 ba2.1k sqft5626 Pipers Waite #22, Sarasota, FL 34235For Rent

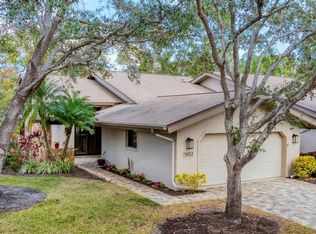
- $700,0003 bd2 ba2.3k sqft5653 Pipers Waite #26, Sarasota, FL 34235Sold
- $500,0003 bd2 ba2.3k sqft5655 Pipers Waite #27, Sarasota, FL 34235Sold
- $545,0003 bd2 ba2.3k sqft5656 Pipers Waite #34, Sarasota, FL 34235Sold
- $615,0003 bd2 ba2.3k sqft5683 Pipers Waite #44, Sarasota, FL 34235Sold
- $513,6003 bd2 ba2.1k sqft5603 Pipers Waite #1, Sarasota, FL 34235Off Market
Nearby schools
GreatSchools rating
- 2/10Gocio Elementary SchoolGrades: PK-5Distance: 2.4 mi
- 5/10Booker Middle SchoolGrades: 6-8Distance: 4 mi
- 3/10Booker High SchoolGrades: 9-12Distance: 4.8 mi
Schools provided by the listing agent
- Elementary: Gocio Elementary
- Middle: Booker Middle
- High: Booker High
Source: Stellar MLS. This data may not be complete. We recommend contacting the local school district to confirm school assignments for this home.
Get a cash offer in 3 minutes
Find out how much your home could sell for in as little as 3 minutes with a no-obligation cash offer.
Estimated market value
$548,900
Get a cash offer in 3 minutes
Find out how much your home could sell for in as little as 3 minutes with a no-obligation cash offer.
Estimated market value
$548,900
- Florida
- Sarasota County
- Sarasota
- 34235
- The Meadows
- 5686 Pipers Waite Unit 51
Nearby cities
Nearby neighborhoods
Nearby zip codes
Other Sarasota Topics
