This home has all tile flooring downstairs and a fireplace inside the living room. There is also a covered patio in the backyard. Must see to appreciate.
Active
$395,000
5686 Roundrock Dr, Las Vegas, NV 89142
3beds
1,636sqft
Single Family Residence
Built in 1998
3,920 Square Feet Lot
$394,700 Zestimate®
$241/sqft
$-- HOA
What's special
Tile flooring downstairs
- 212 days
- 83
- 1
Zillow last checked:
Listing updated:
Listed by:
Theresa Moorhead S.0051523 702-916-2200,
Atlas Group
Source: LVR,MLS#: 2753763 Originating MLS: Greater Las Vegas Association of Realtors Inc
Originating MLS: Greater Las Vegas Association of Realtors IncFacts & features
Interior
Bedrooms & bathrooms
- Bedrooms: 3
- Bathrooms: 3
- Full bathrooms: 2
- 3/4 bathrooms: 1
Primary bedroom
- Description: Ceiling Fan,Closet,Upstairs
- Dimensions: 13X14
Bedroom 2
- Description: Ceiling Fan,Closet,Mirrored Door
- Dimensions: 10X10
Bedroom 3
- Description: Ceiling Fan,Closet,Upstairs
- Dimensions: 10X10
Dining room
- Description: Dining Area
- Dimensions: 9X9
Family room
- Description: Downstairs
- Dimensions: 12X13
Kitchen
- Description: Tile Flooring
Living room
- Description: Front
- Dimensions: 13X17
Heating
- Central, Gas
Cooling
- Central Air, Electric
Appliances
- Included: Dryer, Disposal, Gas Range, Microwave, Refrigerator, Washer
- Laundry: Gas Dryer Hookup, Main Level
Features
- Ceiling Fan(s), Window Treatments
- Flooring: Carpet, Ceramic Tile
- Windows: Blinds
- Number of fireplaces: 1
- Fireplace features: Gas, Living Room
Interior area
- Total structure area: 1,636
- Total interior livable area: 1,636 sqft
Property
Parking
- Total spaces: 2
- Parking features: Attached, Garage, Garage Door Opener, Inside Entrance, Private
- Attached garage spaces: 2
Features
- Stories: 2
- Patio & porch: Covered, Patio
- Exterior features: Patio, Sprinkler/Irrigation
- Fencing: Block,Back Yard
Lot
- Size: 3,920 Square Feet
- Features: Drip Irrigation/Bubblers, Landscaped, < 1/4 Acre
Details
- Parcel number: 16109512030
- Zoning description: Single Family
- Horse amenities: None
Construction
Type & style
- Home type: SingleFamily
- Architectural style: Two Story
- Property subtype: Single Family Residence
Materials
- Roof: Tile
Condition
- Resale
- Year built: 1998
Utilities & green energy
- Electric: Photovoltaics None
- Sewer: Public Sewer
- Water: Public
- Utilities for property: Cable Available
Community & HOA
Community
- Subdivision: Pacific Montage Collage
HOA
- Has HOA: No
- Amenities included: None
Location
- Region: Las Vegas
Financial & listing details
- Price per square foot: $241/sqft
- Tax assessed value: $232,560
- Annual tax amount: $1,586
- Date on market: 2/4/2026
- Listing agreement: Exclusive Right To Sell
- Listing terms: Cash,Conventional,FHA,VA Loan
Estimated market value
$394,700
$375,000 - $414,000
$2,068/mo
Price history
| Date | Event | Price |
|---|---|---|
| 5/15/2026 | Listed for sale | $395,000$241/sqft |
Source:  LVR #2753763 Report a problem LVR #2753763 Report a problem | ||
| 4/13/2026 | Pending sale | $395,000$241/sqft |
Source: LVR #2753763 Report a problem | ||
| 2/4/2026 | Listed for sale | $395,000+3.9%$241/sqft |
Source: LVR #2753763 Report a problem | ||
| 5/13/2023 | Listing removed | -- |
Source: LVR #2478360 Report a problem | ||
| 3/4/2023 | Listed for sale | $380,000+31%$232/sqft |
Source: LVR #2478360 Report a problem | ||
| 9/28/2006 | Sold | $290,000+133.9%$177/sqft |
Source: Public Record Report a problem | ||
| 7/2/1998 | Sold | $124,000$76/sqft |
Source: Public Record Report a problem | ||
Public tax history
| Year | Property taxes | Tax assessment |
|---|---|---|
| 2026 | $1,589 +8% | $81,396 -1% |
| 2025 | $1,472 +8% | $82,186 +0.7% |
| 2024 | $1,363 +8% | $81,635 +12.8% |
| 2023 | $1,262 +8% | $72,380 +6% |
| 2022 | $1,169 +7.7% | $68,259 +2.1% |
| 2021 | $1,085 +6.8% | $66,858 +5.5% |
| 2020 | $1,016 +4.8% | $63,358 +8.7% |
| 2019 | $970 +6.9% | $58,285 |
| 2018 | $907 | $58,285 +3.8% |
| 2017 | $907 | $56,129 +16.1% |
| 2016 | $907 +0.3% | $48,329 +41.6% |
| 2015 | $905 +3.2% | $34,137 +9.9% |
| 2014 | $876 | $31,075 |
| 2013 | -- | $31,075 +10.4% |
| 2012 | -- | $28,149 -6.9% |
| 2011 | -- | $30,244 -6.6% |
| 2010 | -- | $32,374 -40.6% |
| 2009 | -- | $54,464 |
| 2008 | -- | $54,464 -38.5% |
| 2007 | -- | $88,539 +7.3% |
| 2006 | -- | $82,550 +43.6% |
| 2005 | -- | $57,498 +14.5% |
| 2004 | -- | $50,208 +6.4% |
| 2003 | -- | $47,194 +7.6% |
| 2002 | -- | $43,850 +4% |
| 2001 | -- | $42,170 |
Find assessor info on the county website
Monthly payment
Est. payment
Payment breakdown
Explore the cost of this home by adjusting the details. Changes won't be saved.Climate risks
Neighborhood: Sunrise Manor
Nearby schools
Schools provided by the listing agent
- Elementary: Wengert, Cyril,Wengert, Cyril
- Middle: Keller
- High: Las Vegas
Source: LVR. This data may not be complete. We recommend contacting the local school district to confirm school assignments for this home.

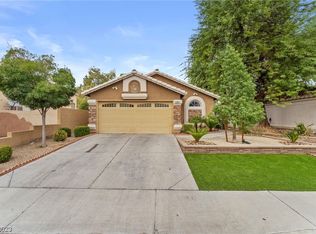
Similar homes
- $393,0003 bd3 ba1.4k sqft5710 Roundrock Dr, Las Vegas, NV 89142For Sale
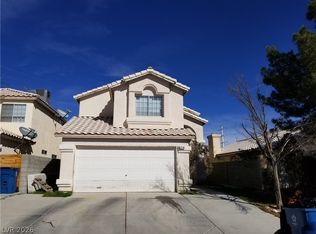 MLS ID #2778370, Theresa Moorhead, Atlas Group. LVR
 - $429,9003 bd3 ba1.4k sqft1745 Starridge Way, Las Vegas, NV 89142For Sale
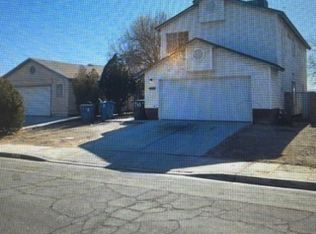 MLS ID #2760362, Osceola S. Brunson, Raintree Real Estate. LVR
 - $370,0003 bd3 ba1.7k sqft6430 Hamilton Grove Ave, Las Vegas, NV 89122For Sale
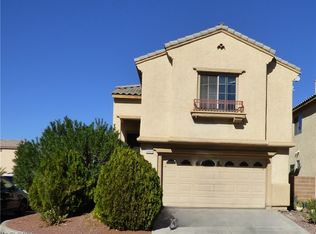 MLS ID #2789032, Liz Palombo, Century 21 Americana. LVR
 - $410,0004 bd3 ba1.8k sqft5493 Ovando Way, Las Vegas, NV 89122For Sale
 MLS ID #2812087, Mckenzie Baquedano, Turn Key Property Solutions. LVR
