Location! Location! Location! This home backs to greenbelt, path and the open space on one side. An incredible opportunity to own in desirable Cherry Creek Vista. This home is waiting for you to update and personlize. The large living room is great for entertaining. The family room with wood burning fireplace is open to dining area and kitchen. The upper level features a spacious Primary Bedroom with 3/4 bath and a full wall of closets, two additional bedrooms and a full bath. The unfinished basement allows for expansion to meet your needs. There is a two car attached garage. The flat back yard is fully fenced and a great place for those yard games. The Cherry Creek Vista community offers a variety of amentities, including parks, walking trails and is in the desirable Cherry Creek School District.
Sold for $600,000
$600,000
5686 S Lansing Court, Englewood, CO 80111
3beds
2,240sqft
Single Family Residence
Built in 1977
6,360 Square Feet Lot
$676,600 Zestimate®
$268/sqft
$3,123 Estimated rent
Home value
$676,600
$629,000 - $731,000
$3,123/mo
Zestimate® history
Owner options
List your home for rent
$3,123/mo
Rent Zestimate®
Find your next renter with Zillow Rental Manager. Plus, with online applications, you can quickly screen prospective tenants – for free.
$3,123/mo
Rent Zestimate®
Refinance and save
$3,185/mo
Est. payment
Refinancing to a lower rate could help reduce your monthly payments and save thousands over the life of the loan.
$3,185/mo
Est. payment
Explore your selling options
Work with a Zillow partner agent
Leverage their expertise and Zillow's premium Showcase listings to get your home seen by more buyers.
Get startedList with your own agent
Get your home in front of millions of buyers by listing it on Zillow.
Learn how to do itSell it yourself
Take full control of how buyers see your home on Zillow by listing For Sale by Owner (FSBO).
List your homeWhat's special
Zillow last checked:
Listing updated:
Listed by:
M. Kay Watson 303-880-6300 kwatson@realtor.com,
MB K Watson Prop,
Marques Vieira 303-779-7979,
MB K Watson Prop
Bought with:
M. Kay Watson, 843335
MB K Watson Prop
Marques Vieira, 100066675
MB K Watson Prop
Source: REcolorado as distributed by MLS GRID,MLS#: 3838099
Facts & features
Interior
Bedrooms & bathrooms
- Bedrooms: 3
- Bathrooms: 3
- Full bathrooms: 1
- 3/4 bathrooms: 1
- 1/2 bathrooms: 1
- Main level bathrooms: 1
Primary bedroom
- Description: 3/4 Bath
- Level: Upper
- Area: 221 Square Feet
- Dimensions: 13 x 17
Bedroom
- Level: Upper
- Area: 110 Square Feet
- Dimensions: 10 x 11
Bedroom
- Level: Upper
- Area: 130 Square Feet
- Dimensions: 10 x 13
Bathroom
- Level: Main
Bathroom
- Description: Connected To Primary Bedroom
- Level: Upper
Bathroom
- Level: Upper
Dining room
- Description: Newer Sliding Glass Door To Patio
- Level: Main
- Area: 80 Square Feet
- Dimensions: 8 x 10
Family room
- Description: Wood Burning Fireplace
- Level: Main
- Area: 143 Square Feet
- Dimensions: 11 x 13
Kitchen
- Description: Stove, Dishwasher, Newer Window
- Level: Main
- Area: 132 Square Feet
- Dimensions: 11 x 12
Laundry
- Description: Complete With Washer And Dryer
- Level: Basement
Living room
- Level: Main
- Area: 216 Square Feet
- Dimensions: 12 x 18
Heating
- Forced Air
Cooling
- Central Air
Appliances
- Included: Dishwasher, Disposal, Dryer, Range, Washer
Features
- Smoke Free
- Flooring: Carpet, Linoleum
- Windows: Double Pane Windows
- Basement: Full,Unfinished
- Number of fireplaces: 1
- Fireplace features: Family Room
- Common walls with other units/homes: No Common Walls
Interior area
- Total structure area: 2,240
- Total interior livable area: 2,240 sqft
- Finished area above ground: 1,482
- Finished area below ground: 0
Property
Parking
- Total spaces: 2
- Parking features: Garage - Attached
- Attached garage spaces: 2
Features
- Levels: Two
- Stories: 2
- Patio & porch: Patio
Lot
- Size: 6,360 Square Feet
- Features: Greenbelt, Open Space, Sprinklers In Front, Sprinklers In Rear
Details
- Parcel number: 031771617
- Zoning: Residential
- Special conditions: Standard
Construction
Type & style
- Home type: SingleFamily
- Architectural style: Traditional
- Property subtype: Single Family Residence
Materials
- Brick, Frame
- Foundation: Concrete Perimeter
- Roof: Composition
Condition
- Fixer
- Year built: 1977
Utilities & green energy
- Electric: 220 Volts
- Sewer: Public Sewer
- Water: Public
Community & HOA
Community
- Security: Carbon Monoxide Detector(s), Security System, Smoke Detector(s)
- Subdivision: Cherry Creek Vista
HOA
- Has HOA: Yes
- Amenities included: Park, Playground, Tennis Court(s)
- HOA fee: $388 annually
- HOA name: Cherry Creek Vista II
- HOA phone: 720-941-9200
Location
- Region: Englewood
Financial & listing details
- Price per square foot: $268/sqft
- Tax assessed value: $606,600
- Annual tax amount: $3,358
- Date on market: 8/23/2024
- Listing terms: Cash,Conventional,FHA
- Exclusions: None
- Ownership: Estate
Price history
| Date | Event | Price |
|---|---|---|
| 9/17/2024 | Sold | $600,000+5.3%$268/sqft |
Source:  REcolorado as distributed by MLS GRID #3838099 Report a problem REcolorado as distributed by MLS GRID #3838099 Report a problem | ||
| 8/27/2024 | Pending sale | $570,000$254/sqft |
Source: REcolorado as distributed by MLS GRID #3838099 Report a problem | ||
| 8/23/2024 | Listed for sale | $570,000$254/sqft |
Source: REcolorado as distributed by MLS GRID #3838099 Report a problem | ||
Public tax history
| Year | Property taxes | Tax assessment |
|---|---|---|
| 2025 | $4,474 +33.2% | $37,913 -8.8% |
| 2024 | $3,358 +26.3% | $41,594 -9% |
| 2023 | $2,659 +0.3% | $45,718 +39.2% |
| 2022 | $2,651 | $32,832 -2.8% |
| 2021 | -- | $33,776 +4.6% |
| 2020 | $2,528 +6.5% | $32,282 |
| 2019 | $2,373 | -- |
| 2018 | $2,373 +1% | $30,089 |
| 2017 | $2,349 | $30,089 +13.9% |
| 2016 | -- | $26,427 |
| 2015 | -- | $26,427 +21.9% |
| 2014 | $1,927 +21.5% | $21,683 +5% |
| 2013 | $1,585 | $20,650 |
| 2012 | -- | $20,650 |
| 2011 | $2,240 +3.1% | $20,650 -4.3% |
| 2010 | $2,174 +61.9% | $21,570 |
| 2009 | $1,343 | $21,570 +2.4% |
| 2008 | -- | $21,070 |
| 2007 | -- | $21,070 +19.2% |
| 2006 | -- | $17,671 |
| 2005 | -- | $17,671 -1.4% |
| 2002 | $1,546 +4.2% | $17,920 +11.9% |
| 2001 | $1,484 | $16,010 |
Find assessor info on the county website
Neighborhood: 80111
Nearby homes
- $737,5004 bd2 ba2.2k sqft11254 E Ida Pl, Englewood, CO 80111Off Market
- $790,3004 bd4 ba2k sqft11274 E Ida Pl, Englewood, CO 80111Off Market
- $767,9004 bd4 ba2.6k sqft11214 E Ida Pl, Englewood, CO 80111Off Market
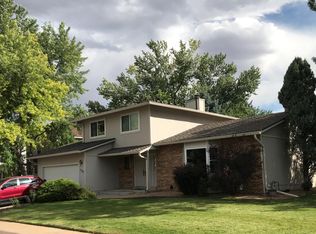
- $671,6003 bd3 ba1.8k sqft11192 E Ida Pl, Englewood, CO 80111Off Market
- $867,3004 bd3 ba2.7k sqft11294 E Ida Pl, Englewood, CO 80111Off Market
- $706,2004 bd3 ba1.8k sqft11152 E Ida Pl, Englewood, CO 80111Off Market
- $750,5003 bd4 ba1.8k sqft11213 E Ida Pl, Englewood, CO 80111Off Market
- $803,0004 bd3 ba2.2k sqft11253 E Ida Pl, Englewood, CO 80111Off Market
Nearby schools
GreatSchools rating
- 8/10Cottonwood Creek Elementary SchoolGrades: PK-5Distance: 0.1 mi
- 9/10Campus Middle SchoolGrades: 6-8Distance: 1.7 mi
- 9/10Cherry Creek High SchoolGrades: 9-12Distance: 1.8 mi
Schools provided by the listing agent
- Elementary: Cottonwood Creek
- Middle: Campus
- High: Cherry Creek
- District: Cherry Creek 5
Source: REcolorado as distributed by MLS GRID. This data may not be complete. We recommend contacting the local school district to confirm school assignments for this home.
Get a cash offer in 3 minutes
Find out how much your home could sell for in as little as 3 minutes with a no-obligation cash offer.
Estimated market value
$676,600
Get a cash offer in 3 minutes
Find out how much your home could sell for in as little as 3 minutes with a no-obligation cash offer.
Estimated market value
$676,600
- Colorado
- Arapahoe County
- Cherry Creek
- 80111
- 5686 S Lansing Court
Nearby cities
Nearby zip codes
Other Cherry Creek Topics
