Skip main navigation
Sold for $357,540
  • $357,540

    5686 Stockade Blvd, Saint Cloud, FL 34771

    3beds
    1,496sqft
    Single Family Residence
    Built in 2025
    3,920 Square Feet Lot
    $-- Zestimate®
    $239/sqft
    $2,239 Estimated rent

    Home value

    Not available

    Estimated sales range

    Not available

    $2,239/mo

    Zestimate® history
    Loading
    Loading...

    Owner options

    List your home for rent

    $2,239/mo

    Rent Zestimate®

    Find your next renter with Zillow Rental Manager. Plus, with online applications, you can quickly screen prospective tenants – for free.

    Learn more

    $2,239/mo

    Rent Zestimate®

    Refinance and save

    $2,484/mo

    Est. payment

    Refinancing to a lower rate could help reduce your monthly payments and save thousands over the life of the loan.

    See today's rates

    $2,484/mo

    Est. payment

    Explore your selling options

    Work with a Zillow partner agent

    Leverage their expertise and Zillow's premium Showcase listings to get your home seen by more buyers.

    Get started

    List with your own agent

    Get your home in front of millions of buyers by listing it on Zillow.

    Learn how to do it

    Sell it yourself

    Take full control of how buyers see your home on Zillow by listing For Sale by Owner (FSBO).

    List your home

    What's special

    Two-car rear garageLarge pantryTwo additional bedroomsCovered deckSparkling poolPet parkSmart open-concept layout
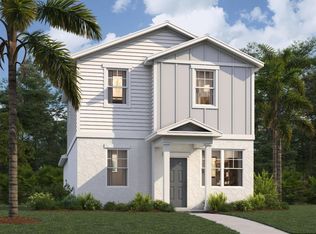
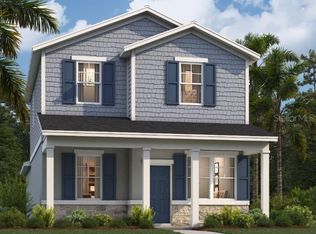
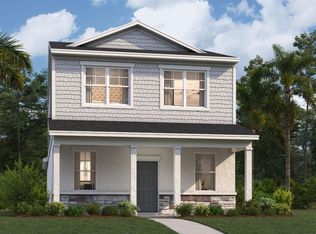
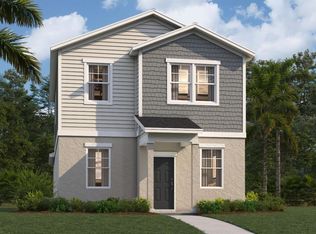
    One or more photo(s) has been virtually staged. Under Construction. Discover the exceptional lifestyle that awaits you at Cottages at Brack Ranch, just 8 miles from Lake Nona. This ideal community perfectly blends convenience, comfort, and leisure. Situated midway between vibrant downtown Orlando and the stunning beaches of Florida’s east coast, Brack Ranch offers the best of both worlds. Experience the excitement of urban living less than 30 minutes away, home to world-famous theme parks and endless entertainment, while the tranquil shores beckon less than an hour’s drive from your doorstep. With easy access to SR-417, SR-528, US-192, and Florida’s turnpikes, your commutes and adventures will be a breeze. Orlando International Airport is just a 15-minute drive away, making travel more convenient than ever. But it’s not just the prime location that makes Brack Ranch special; this community is designed to elevate your lifestyle with resort-style amenities. Immerse yourself in the sparkling pool, watch your pets play in the pet park, or explore scenic trails at your own pace. Introducing the Stanley Martin Logan, an innovative two-story home designed for modern living. With a smart, open-concept layout, a two-car rear garage, and energy-efficient features, this home is perfect for entertaining friends or relaxing with family. Step onto the covered deck and access a welcoming main level featuring a stylish kitchen with a spacious island, a large pantry, a dining area, a comfortable living room, and a convenient powder room. Upstairs, discover the luxurious primary suite with a walk-in closet and a double-vanity bathroom. The upper level also includes two additional bedrooms, ideal for family or guests, and a dedicated laundry room that saves you time and effort. This home combines low-maintenance living with the spaciousness and comfort of a traditional single-family home, offering a lifestyle that is both practical and luxurious. Come see why Brack Ranch is the perfect place to call home, where location, amenities, and thoughtful design come together to offer you the very best of life.

    Zillow last checked:

    Listing updated:

    Listing Provided by:

    Jason Walzer 407-537-2883,

    SM FLORIDA BROKERAGE LLC 770-365-2982

    Bought with:

    Juan Jose JR Sanchez, PA, 3114088

    KELLER WILLIAMS REALTY AT THE LAKES

    Source: Stellar MLS,MLS#: O6364137MLS LogoOriginating MLS: Orlando Regional

    Facts & features

    Interior

    Bedrooms & bathrooms
    • Bedrooms: 3
    • Bathrooms: 3
    • Full bathrooms: 2
    • 1/2 bathrooms: 1
    Primary bedroom
    • Features: En Suite Bathroom, Walk-In Closet(s)
    • Level: Second
    • Area: 143 Square Feet
    • Dimensions: 13x11
    Bedroom 2
    • Features: Built-in Closet
    • Level: Second
    • Area: 81 Square Feet
    • Dimensions: 9x9
    Bedroom 3
    • Features: Built-in Closet
    • Level: Second
    • Area: 81 Square Feet
    • Dimensions: 9x9
    Primary bathroom
    • Features: Dual Sinks, Shower No Tub
    • Level: Second
    Bathroom 2
    • Features: Single Vanity, Tub With Shower
    • Level: Second
    Dining room
    • Level: First
    • Area: 130 Square Feet
    • Dimensions: 13x10
    Foyer
    • Level: First
    Great room
    • Level: First
    • Area: 208 Square Feet
    • Dimensions: 13x16
    Kitchen
    • Features: Kitchen Island, Pantry
    • Level: First
    • Area: 153 Square Feet
    • Dimensions: 9x17
    Laundry
    • Level: Second
    Heating
    • Central, Electric
    Cooling
    • Central Air
    Appliances
    • Included: Dishwasher, Disposal, Microwave, Range
    • Laundry: Electric Dryer Hookup, Inside, Laundry Room, Washer Hookup
    Features
    • Eating Space In Kitchen, Kitchen/Family Room Combo, Living Room/Dining Room Combo, Open Floorplan, PrimaryBedroom Upstairs, Thermostat, Walk-In Closet(s)
    • Flooring: Carpet, Ceramic Tile, Luxury Vinyl
    • Doors: Sliding Doors
    • Windows: Blinds, Double Pane Windows, ENERGY STAR Qualified Windows
    • Has fireplace: No
    Interior area
    • Total structure area: 1,496
    • Total interior livable area: 1,496 sqft

    Property

    Parking
    • Total spaces: 2
    • Parking features: Covered, Driveway
    • Attached garage spaces: 2
    • Has uncovered spaces: Yes
    • Details: Garage Dimensions: 22X21
    Features
    • Levels: Two
    • Stories: 2
    • Patio & porch: Covered, Front Porch, Patio
    • Exterior features: Irrigation System, Lighting, Sidewalk
    • Has view: Yes
    • View description: Trees/Woods
    Lot
    • Size: 3,920 sqft
    • Dimensions: 34 x 110
    • Features: Cleared, Landscaped, Sidewalk
    • Residential vegetation: Trees/Landscaped
    Details
    • Parcel number: 162531367400011460
    • Zoning: RES
    • Special conditions: None

    Construction

    Type & style
    • Home type: SingleFamily
    • Architectural style: Traditional
    • Property subtype: Single Family Residence
    Materials
    • Block, Stone, Stucco, Vinyl Siding
    • Foundation: Slab
    • Roof: Shingle
    Condition
    • Under Construction
    • New construction: Yes
    • Year built: 2025
    Details
    • Builder model: Logan C
    • Builder name: Stanley Martin Homes
    • Warranty included: Yes

    Utilities & green energy

    • Sewer: Public Sewer
    • Water: Public
    • Utilities for property: Cable Available, Electricity Connected, Phone Available, Public, Sewer Connected, Water Connected

    Community & neighborhood

    Security
    • Security features: Smoke Detector(s)
    Community
    • Community features: Clubhouse, Deed Restrictions, Playground, Pool
    Location
    • Region: Saint Cloud
    • Subdivision: BRACK RANCH

    HOA & financial

    HOA
    • Has HOA: Yes
    • HOA fee: $92 monthly
    • Amenities included: Clubhouse, Playground, Pool
    • Services included: Maintenance Grounds, Pool Maintenance
    • Association name: Empire Management
    • Association phone: 407-770-1748
    Other fees
    • Pet fee: $0 monthly
    Other financial information
    • Total actual rent: 0

    Other

    Other facts
    • Listing terms: Cash,Conventional,FHA,VA Loan
    • Ownership: Fee Simple
    • Road surface type: Paved

    Price history

    DateEventPrice
    7/11/2026Listing removed$2,250$2/sqft
    Source: Zillow Rentals Report a problem
    5/10/2026Listed for rent$2,250$2/sqft
    Source: Zillow Rentals Report a problem
    4/3/2026Sold$357,540+5.3%$239/sqft
    Source: Stellar MLS #O6364137 Report a problem
    3/9/2026Pending sale$339,540$227/sqft
    Source: Stellar MLS #O6364137 Report a problem
    3/2/2026Price change$339,540-5%$227/sqft
    Source: Stellar MLS #O6364137 Report a problem
    2/23/2026Price change$357,540-2.7%$239/sqft
    Source: Stellar MLS #O6364137 Report a problem
    2/12/2026Price change$367,540+0.4%$246/sqft
    Source: Stellar MLS #O6364137 Report a problem
    1/27/2026Price change$366,040+0.3%$245/sqft
    Source: Stanley Martin Homes Report a problem
    1/16/2026Price change$365,040+2.8%$244/sqft
    Source: Stanley Martin Homes Report a problem
    1/13/2026Price change$355,040+2.9%$237/sqft
    Source: Stellar MLS #O6364137 Report a problem
    1/6/2026Price change$345,040-2.8%$231/sqft
    Source: Stanley Martin Homes Report a problem
    12/10/2025Price change$355,040+1.4%$237/sqft
    Source: Stanley Martin Homes Report a problem
    11/21/2025Price change$350,040+1.7%$234/sqft
    Source: Stanley Martin Homes Report a problem
    11/5/2025Price change$344,040-8.3%$230/sqft
    Source: Stanley Martin Homes Report a problem
    10/17/2025Price change$375,040+0.5%$251/sqft
    Source: Stanley Martin Homes Report a problem
    10/15/2025Listed for sale$373,040$249/sqft
    Source: Stanley Martin Homes Report a problem

    Public tax history

    YearProperty taxesTax assessment
    2025$198 $14,300

    Find assessor info on the county website

    Neighborhood: 34771

    Nearby schools

    GreatSchools rating
    Schools provided by the listing agent
    • Elementary: Narcoossee Elementary
    • Middle: Narcoossee Middle
    • High: Tohopekaliga High School

    Source: Stellar MLS. This data may not be complete. We recommend contacting the local school district to confirm school assignments for this home.

    Get pre-qualified for a loan
    At Zillow Home Loans, we can pre-qualify you in as little as 5 minutes with no impact to your credit score.

    An equal housing lender. NMLS #10287.