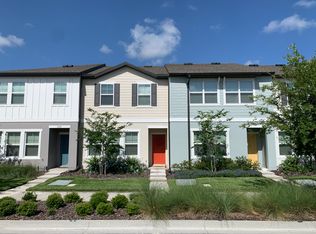
When it comes to curb appeal, the Jasper is hard to beat. The foyer leads right into an open-concept floor plan, with the family room, dining room, and kitchen all conveniently located on the main level. A fourth bedroom, complete with a full bathroom and closet, an outdoor lanai, and a large two-car garage at the back of the home round out the first floor living area. Upstairs, two additional bedrooms, both with large closets and bathroom with double vanities, will accommodate bothfamily and guests. Interestingly, one of the most appealing aspects of the Jasper may be the large laundry room, perfect for a growing family. Of course, laundry rooms are functional, but the owner's suite of the Jasper is both functional and luxurious. A long walk-in closet provides plenty of storage, a continuing theme of the house, while the owner's bathroom has a double vanity and massive shower. The SMart Selected options in this home include a main level 4th bedroom, lanai, stainless steel appliances,pendant lighting and granite countertops in the kitchen. *Photos are of a similar finished home.
This property is not currently displayed as for sale or rent on Zillow. This may be different from what's on other websites or public sources.