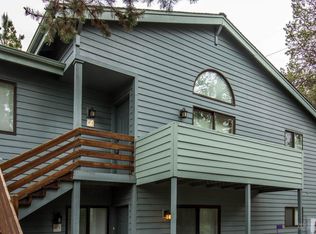
Warm, inviting, and move-in ready, this beautifully updated Powder Village condo captures the cozy feel of a Central Oregon retreat. The open floor plan features vaulted ceilings, custom tile flooring, stainless steel appliances, and a custom electric fireplace that creates the perfect gathering space after a day of adventure. A warm PNW-inspired color palette and lodge-style furniture package complement the thoughtful updates throughout. With 2 bedrooms, 2 bathrooms, plus a spacious loft currently used as additional sleeping space, there is plenty of room for family and guests. Enjoy two private decks surrounded by tall Ponderosa pines and relaxing views of the community amenities. Sold fully furnished with washer & dryer, and is ready for immediate enjoyment. Powder Village offers prvate pool, EV charging station, easy access to Sunriver Resort, the Deschutes River, Sunriver Business Park, and everything Central Oregon has to offer.
Active
$374,000
56860 Enterprise Dr #H1, Sunriver, OR 97707
2beds
2baths
940sqft
Condominium
Built in 1997
-- sqft lot
$366,900 Zestimate®
$398/sqft
$426/mo HOA
What's special
Custom electric fireplaceSpacious loftWarm pnw-inspired color paletteLodge-style furniture packagePerfect gathering spaceVaulted ceilingsStainless steel appliances
- 24 days
- 727
- 35
Likely to sell faster than
Zillow last checked:
Listing updated:
Listed by:
Premiere Property Group, LLC 541-241-6860
Source: Oregon Datashare,MLS#: 220227182
Facts & features
Interior
Bedrooms & bathrooms
- Bedrooms: 2
- Bathrooms: 2
Heating
- Electric, Forced Air
Cooling
- Other
Appliances
- Included: Dishwasher, Disposal, Dryer, Microwave, Oven, Range, Range Hood, Refrigerator, Washer, Water Heater
Features
- Breakfast Bar, Fiberglass Stall Shower, Laminate Counters, Linen Closet, Open Floorplan, Shower/Tub Combo, Vaulted Ceiling(s)
- Flooring: Carpet, Tile
- Windows: Double Pane Windows
- Basement: None
- Has fireplace: Yes
- Fireplace features: Electric
- Common walls with other units/homes: 2+ Common Walls,End Unit,No One Above
Interior area
- Total structure area: 940
- Total interior livable area: 940 sqft
Property
Parking
- Parking features: Asphalt, Electric Vehicle Charging Station(s), No Garage
Features
- Levels: One
- Stories: 1
- Spa features: Spa/Hot Tub
- Has view: Yes
- View description: Neighborhood, Territorial
Lot
- Features: Level, Native Plants
Details
- Parcel number: 194234
- Zoning description: Condo
- Special conditions: Standard
Construction
Type & style
- Home type: Condo
- Architectural style: Northwest
- Property subtype: Condominium
Materials
- Frame
- Foundation: Stemwall
- Roof: Composition
Condition
- New construction: No
- Year built: 1997
Utilities & green energy
- Sewer: Public Sewer
- Water: Public
Community & HOA
Community
- Security: Carbon Monoxide Detector(s), Smoke Detector(s)
- Subdivision: Powder Village Condo
HOA
- Has HOA: Yes
- Amenities included: Firewise Certification, Landscaping, Pool, Sewer, Snow Removal, Trash, Water, Other
- HOA fee: $426 monthly
Location
- Region: Sunriver
Financial & listing details
- Price per square foot: $398/sqft
- Tax assessed value: $439,800
- Annual tax amount: $2,380
- Date on market: 8/17/2026
- Listing terms: Cash,Conventional,FHA,VA Loan
- Inclusions: Kitchen appliances, W&D
- Exclusions: in FLEX docs
- Road surface type: Paved
Estimated market value
$366,900
$349,000 - $385,000
$1,965/mo
Price history
| Date | Event | Price |
|---|---|---|
| 8/17/2026 | Listed for sale | $374,000+214.3%$398/sqft |
Source: | ||
| 3/24/2021 | Listing removed | -- |
Source: Owner Report a problem | ||
| 8/28/2019 | Listing removed | $1,495$2/sqft |
Source: Owner Report a problem | ||
| 7/29/2019 | Price change | $1,495-11.8%$2/sqft |
Source: Owner Report a problem | ||
| 5/27/2019 | Listed for rent | $1,695+13.4%$2/sqft |
Source: Owner Report a problem | ||
| 2/20/2019 | Listing removed | $1,495$2/sqft |
Source: Owner Report a problem | ||
| 1/20/2019 | Listed for rent | $1,495$2/sqft |
Source: Owner Report a problem | ||
| 7/25/2013 | Sold | $119,000$127/sqft |
Source: Public Record Report a problem | ||
Public tax history
| Year | Property taxes | Tax assessment |
|---|---|---|
| 2025 | $2,381 +4.4% | $150,380 +3% |
| 2024 | $2,280 +2.3% | $146,000 +6.1% |
| 2023 | $2,228 +9.5% | $137,630 |
| 2022 | $2,034 +2.5% | $137,630 +6.1% |
| 2021 | $1,985 | $129,740 |
| 2020 | -- | $129,740 +6.1% |
| 2019 | $1,824 | $122,310 |
| 2018 | $1,824 +3% | $122,310 +3% |
| 2017 | $1,771 +8% | $118,750 +3% |
| 2016 | $1,640 | $115,300 +3% |
| 2015 | $1,640 +9.6% | $111,950 +3% |
| 2014 | $1,496 | $108,690 +10% |
| 2013 | -- | $98,810 +22% |
| 2012 | -- | $80,990 -23.9% |
| 2011 | -- | $106,420 +3% |
| 2010 | -- | $103,330 +3% |
| 2009 | -- | $100,330 +19.4% |
| 2003 | -- | $84,056 |
Find assessor info on the county website
Monthly payment
Est. payment
Payment breakdown
Explore the cost of this home by adjusting the details. Changes won't be saved.Climate risks
Neighborhood: Sunriver
Nearby schools
Schools provided by the listing agent
- Elementary: Three Rivers Elem
- Middle: Three Rivers
- High: Caldera High
Source: Oregon Datashare. This data may not be complete. We recommend contacting the local school district to confirm school assignments for this home.