Skip main navigation
Off market
  • $777,600

    5687 Bear Stone Run, Oviedo, FL 32765

    6beds
    3,586sqft
    Single Family Residence
    Built in 2001
    0.25 Acres Lot
    $777,600 Zestimate®
    $217/sqft
    $3,773 Estimated rent

    Home value

    $777,600

    $739,000 - $816,000

    $3,773/mo

    Zestimate® history
    Loading
    Loading...

    Owner options

    List your home for rent

    $3,773/mo

    Rent Zestimate®

    Find your next renter with Zillow Rental Manager. Plus, with online applications, you can quickly screen prospective tenants – for free.

    Learn more

    $3,773/mo

    Rent Zestimate®

    Refinance and save

    $5,248/mo

    Est. payment

    Refinancing to a lower rate could help reduce your monthly payments and save thousands over the life of the loan.

    See today's rates

    $5,248/mo

    Est. payment

    Explore your selling options

    Work with a Zillow partner agent

    Leverage their expertise and Zillow's premium Showcase listings to get your home seen by more buyers.

    Get started

    List with your own agent

    Get your home in front of millions of buyers by listing it on Zillow.

    Learn how to do it

    Sell it yourself

    Take full control of how buyers see your home on Zillow by listing For Sale by Owner (FSBO).

    List your home

    What's special

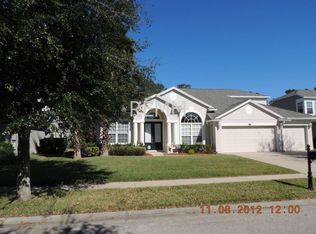
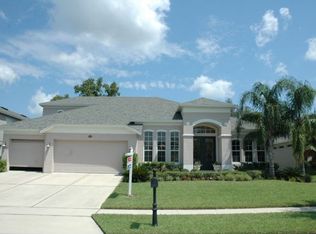
    Nestled within Oviedo's gated community of Aloma Woods, this beautiful home is ready to welcome a new family! Mature landscaping, three-car garage, and conservation on two sides of the home greet you upon approach. Walk through double front doors into this great, open floorplan home. The formal dining room is located to the left of the front door, with upgraded chandelier, front-facing window, and laminate flooring. Straight ahead of the front doors is the formal living room, which offers patio access and pool and conservation views. To the right of the front doors is a true office/den, complete with French doors, large window, and laminate flooring. A spacious combination kitchen and family room is the true heart of the home and is ideal for entertaining and large family gatherings. The kitchen boasts granite countertops, 42" cabinetry, island, stainless appliances, breakfast bar, oversized pantry, and dinette. The family room is a great size and offers sliding door access to the pool out back! The home is on a triple-split floorplan, with the master being off the right side of the home and all other first-floor, secondary bedrooms off the left side. The master is HUGE and offers patio access and a great area that would make the perfect reading nook or exercise station. A spacious en-suite bathroom is complete with double sink vanity, garden tub, shower, water closet, and large walk-in closet. All three secondary bedrooms are good size with large closets and windows. Two of the bedroom share a jack-and-jill bathroom, complete with single-sink vanity and shower/tub combo. The third full bathroom is located across from one of the bedrooms and acts as the cabana bath, with patio and pool access. Off the back of the home is a large bonus room. This would make the perfect playroom, theatre, or at-home classroom. Upstairs you will find a bonus space, bedroom, and bathroom, which could make a great in-law suite or place for your college students to live and still have privacy. Out back you will find a large paver patio, private pool with waterfall feature, outdoor shower, and outdoor kitchen, all backed by conservation, giving you yet another great entertaining area with tons of privacy!

    This property is off market, which means it's not currently listed for sale or rent on Zillow. This may be different from what's available on other websites or public sources.
    Originating MLS: Orlando Regional

    Facts & features

    Interior

    Bedrooms & bathrooms
    • Bedrooms: 6
    • Bathrooms: 4
    • Full bathrooms: 4
    Heating
    • Forced air, Electric
    Cooling
    • Central
    Appliances
    • Included: Dishwasher, Garbage disposal, Microwave, Range / Oven, Refrigerator
    Features
    • Ceiling Fans(s), Eating Space In Kitchen, High Ceiling(s), Master Bedroom Downstairs, Open Floorplan, Split Bedroom, Stone Counters, Walk-In Closet(s), Crown Molding, Solid Wood Cabinets, Thermostat, Kitchen/Family Room Combo, Living Room/Dining Room Combo, Window Treatments, Attic Fan
    • Flooring: Tile, Carpet, Laminate
    • Basement: Partially finished
    Interior area
    • Total interior livable area: 3,586 sqft

    Property

    Parking
    • Total spaces: 3
    • Parking features: Garage - Attached
    Features
    • Levels: Two
    • Patio & porch: Screened, Covered
    • Exterior features: Stucco
    • Pool features: In Ground
    • Has view: Yes
    • View description: City
    Lot
    • Size: 0.25 Acres
    • Features: Sidewalk, Street Paved, Street Private, Conservation Area
    Details
    • Parcel number: 29213150600000620
    • Zoning: R-1A

    Construction

    Type & style
    • Home type: SingleFamily
    • Property subtype: Single Family Residence
    Materials
    • masonry
    • Foundation: Footing
    • Roof: Composition
    Condition
    • Year built: 2001

    Utilities & green energy

    • Sewer: Public Sewer
    • Water: Public
    • Utilities for property: BB/HS Internet Available, Cable Available, Street Lights, Sprinkler Meter

    Community & HOA

    Community
    • Subdivision: BEAR STONE | ALOMA WOODS
    HOA
    • Has HOA: Yes
    • Services included: Maintenance Grounds
    • HOA fee: $109 monthly
    Location
    • Region: Oviedo

    Financial & listing details

    • Price per square foot: $217/sqft
    • Tax assessed value: $664,033
    • Annual tax amount: $6,639
    • Listing terms: Cash, Conventional, FHA, VA Loan
    • Ownership: Fee Simple

    Price history

    DateEventPrice
    6/30/2020Sold$518,000-2.1%$144/sqft
    Source: Public Record Report a problem
    5/24/2020Pending sale$529,000$148/sqft
    Source: KELLER WILLIAMS ADVANTAGE REALTY #O5862787 Report a problem
    5/14/2020Listed for sale$529,000+20.2%$148/sqft
    Source: KELLER WILLIAMS ADVANTAGE REALTY #O5862787 Report a problem
    6/14/2017Sold$440,000-4.3%$123/sqft
    Source: Public Record Report a problem
    4/13/2017Pending sale$460,000$128/sqft
    Source: Keller Williams - Oviedo #O5500883 Report a problem
    4/3/2017Listed for sale$460,000+25.7%$128/sqft
    Source: KELLER WILLIAMS ADVANTAGE RLTY #O5500883 Report a problem
    7/28/2011Sold$366,000-6.1%$102/sqft
    Source: Stellar MLS #O5039060 Report a problem
    7/18/2011Listed for sale$389,900$109/sqft
    Source: Vflyer Homes Report a problem
    6/2/2011Listing removed$389,900$109/sqft
    Source: Vflyer Homes Report a problem
    5/15/2011Price change$389,900-2.3%$109/sqft
    Source: Vflyer Homes Report a problem
    5/5/2011Price change$399,000-5%$111/sqft
    Source: Vflyer Homes Report a problem
    4/12/2011Listed for sale$419,900+47.6%$117/sqft
    Source: Vflyer Report a problem
    7/2/2001Sold$284,500$79/sqft
    Source: Public Record Report a problem

    Public tax history

    YearProperty taxesTax assessment
    2025$6,639 +14.9%$491,182 +2.9%
    2024$5,777 +2.5%$477,339 +3%
    2023$5,636 +2.5%$463,436 +3%
    2022$5,499 -6%$449,938 +3%
    2021$5,851 +7%$436,833 +7.6%
    2020$5,467 +0.9%$406,135 +2.3%
    2019$5,419 $397,004 -1.5%
    2018$5,419 -2.6%$403,085 +27.5%
    2017$5,563 +26.6%$316,246 +1.4%
    2016$4,394 -1.8%$311,909 +1.4%
    2015$4,473 $307,588 +0.8%
    2014$4,473 +6%$305,147 +1.5%
    2013$4,220 +6.5%$300,637 +1.7%
    2012$3,964 +1.5%$295,612 +2.3%
    2011$3,906 -11%$288,958 -8.9%
    2010$4,388 +2.8%$317,051 +2%
    2009$4,270 +2.2%$310,900 -1.3%
    2008$4,177 +0.8%$314,870 +3%
    2007$4,145 -5.9%$305,699 +2.5%
    2006$4,403 +1.6%$298,243 +3%
    2005$4,335 +0.1%$289,556 +3%
    2004$4,329 +0.6%$281,122 +1.9%
    2003$4,301 -1.8%$275,880 -0.2%
    2002$4,381 $276,393
    Find assessor info on the county website

    Neighborhood: 32765

    Nearby schools

    GreatSchools rating
    Schools provided by the listing agent
    • Elementary: Evans Elementary
    • Middle: Tuskawilla Middle
    • High: Lake Howell High

    Source: The MLS. This data may not be complete. We recommend contacting the local school district to confirm school assignments for this home.

    Get a cash offer in 3 minutes
    Find out how much your home could sell for in as little as 3 minutes with a no-obligation cash offer.
    Estimated market value
    $777,600
    Get a cash offer in 3 minutes
    Find out how much your home could sell for in as little as 3 minutes with a no-obligation cash offer.
    Estimated market value
    $777,600