Nestled in a serene, tight-knit community where homes are a rare find, this 4 bedroom 2 bath haven beckons you home. Located near to Sarasota's pristine beaches, numerous shopping spots, dining venues, and A-rated schools, your new home awaits. With 2200 square feet of comfort and style, this residence boasts thoughtful upgrades that redefine modern living. Hurricane windows and doors installed recently offer peace of mind and protection. Say goodbye to hefty utility bills with a cutting-edge Solar PV system that powers both your home and hot water needs, ensuring sustainability without sacrificing comfort. Many other recent improvements include fresh interior and exterior paint, newer kitchen appliances, new screen room, new bathroom vanities and jetted tub, and new solar water heater and water softener. The open floor plan is light, bright and spacious. The Florida room flows seamlessly into a spacious screened area adorned with pavers and overlooking a backyard that is every gardener's paradise. Whether you're unwinding with loved ones or entertaining guests, this outdoor sanctuary promises peace and tranquility as you enjoy the gardens, butterflies and birds. Your search for the perfect retreat ends here. Welcome home to a place where comfort, convenience, and community converge seamlessly.
Sold for $575,000
$575,000
5687 Country Walk Ln, Sarasota, FL 34233
4beds
2,203sqft
Single Family Residence
Built in 1995
10,000 Square Feet Lot
$569,900 Zestimate®
$261/sqft
$3,050 Estimated rent
Home value
$569,900
$541,000 - $604,000
$3,050/mo
Zestimate® history
Owner options
List your home for rent
$3,050/mo
Rent Zestimate®
Find your next renter with Zillow Rental Manager. Plus, with online applications, you can quickly screen prospective tenants – for free.
$3,050/mo
Rent Zestimate®
Refinance and save
$3,703/mo
Est. payment
Refinancing to a lower rate could help reduce your monthly payments and save thousands over the life of the loan.
$3,703/mo
Est. payment
Explore your selling options
Work with a Zillow partner agent
Leverage their expertise and Zillow's premium Showcase listings to get your home seen by more buyers.
Get startedList with your own agent
Get your home in front of millions of buyers by listing it on Zillow.
Learn how to do itSell it yourself
Take full control of how buyers see your home on Zillow by listing For Sale by Owner (FSBO).
List your homeWhat's special
Hot waterOutdoor sanctuaryFresh interiorExterior paintFlorida roomOpen floor planNumerous shopping spots
Zillow last checked:
Listing updated:
Listed by:
Elaine Adair 941-993-3334,
NEXTHOME EXCELLENCE 941-893-4505
Bought with:
Eka Aguilar, PA, 3281374
PEOPLE'S TRUST REALTY
Source: Stellar MLS,MLS#: A4597701 Originating MLS: Sarasota - Manatee
Originating MLS: Sarasota - Manatee
Facts & features
Interior
Bedrooms & bathrooms
- Bedrooms: 4
- Bathrooms: 2
- Full bathrooms: 2
Rooms
- Room types: Family Room, Florida Room, Utility Room
Primary bedroom
- Features: En Suite Bathroom, Walk-In Closet(s)
- Level: First
- Dimensions: 17x12
Bedroom 2
- Features: Built-in Closet
- Level: First
- Dimensions: 12x11
Bedroom 3
- Features: Built-in Closet
- Level: First
- Dimensions: 13x11
Den
- Level: First
- Dimensions: 12x10
Dinette
- Level: First
- Dimensions: 11x8
Dining room
- Level: First
- Dimensions: 11x11
Great room
- Level: First
- Dimensions: 23x14
Kitchen
- Features: Granite Counters
- Level: First
Laundry
- Features: Pantry
- Level: First
- Dimensions: 11x6
Heating
- Electric, Solar
Cooling
- Central Air
Appliances
- Included: Dishwasher, Disposal, Dryer, Microwave, Range, Refrigerator, Solar Hot Water, Solar Hot Water Owned, Washer, Water Filtration System
- Laundry: Inside, Laundry Room
Features
- Ceiling Fan(s), Eating Space In Kitchen, High Ceilings, Living Room/Dining Room Combo, Open Floorplan, Primary Bedroom Main Floor, Split Bedroom, Stone Counters, Thermostat, Walk-In Closet(s)
- Flooring: Ceramic Tile
- Doors: Sliding Doors
- Windows: Blinds, ENERGY STAR Qualified Windows, Storm Window(s), Insulated Windows, Hurricane Shutters/Windows
- Has fireplace: No
Interior area
- Total structure area: 3,188
- Total interior livable area: 2,203 sqft
Property
Parking
- Total spaces: 2
- Parking features: Garage - Attached
- Attached garage spaces: 2
Features
- Levels: One
- Stories: 1
- Patio & porch: Front Porch, Patio, Rear Porch, Screened
- Exterior features: Garden, Irrigation System, Private Mailbox, Rain Barrel/Cistern(s), Rain Gutters, Sidewalk
- Fencing: Wood
- Has view: Yes
- View description: Garden
Lot
- Size: 10,000 Square Feet
- Features: Cul-De-Sac, In County, Landscaped, Level, Sidewalk, Street Dead-End
- Residential vegetation: Fruit Trees, Mature Landscaping, Trees/Landscaped
Details
- Parcel number: 0093140027
- Zoning: RSF2
- Special conditions: None
Construction
Type & style
- Home type: SingleFamily
- Architectural style: Florida
- Property subtype: Single Family Residence
Materials
- Block, Stucco
- Foundation: Slab
- Roof: Shingle
Condition
- New construction: No
- Year built: 1995
Utilities & green energy
- Electric: Photovoltaics Seller Owned
- Sewer: Public Sewer
- Water: Public
- Utilities for property: BB/HS Internet Available, Cable Connected, Electricity Connected, Public, Sewer Connected, Solar, Street Lights, Water Connected
Green energy
- Energy efficient items: Windows
- Energy generation: Solar
- Water conservation: Whole House Water Purification
Community & HOA
Community
- Features: Deed Restrictions, Sidewalks
- Pet fee: $0 monthly
- Subdivision: COUNTRY WALK
HOA
- Has HOA: Yes
- Services included: Insurance
- HOA fee: $42 monthly
- HOA name: Jim Clark
Location
- Region: Sarasota
Financial & listing details
- Price per square foot: $261/sqft
- Tax assessed value: $425,300
- Annual tax amount: $2,937
- Date on market: 1/30/2024
- Cumulative days on market: 55 days
- Listing terms: Cash,Conventional,FHA,VA Loan
- Ownership: Fee Simple
- Total actual rent: 0
- Electric utility on property: Yes
- Road surface type: Paved
Price history
| Date | Event | Price |
|---|---|---|
| 4/30/2024 | Sold | $575,000-1.7%$261/sqft |
Source:  Stellar MLS #A4597701 Report a problem Stellar MLS #A4597701 Report a problem | ||
| 3/25/2024 | Pending sale | $585,000$266/sqft |
Source: Stellar MLS #A4597701 Report a problem | ||
| 2/29/2024 | Price change | $585,000-6.4%$266/sqft |
Source: Stellar MLS #A4597701 Report a problem | ||
| 2/12/2024 | Price change | $625,000-3.8%$284/sqft |
Source: Stellar MLS #A4597701 Report a problem | ||
| 1/30/2024 | Listed for sale | $650,000+195.5%$295/sqft |
Source: Stellar MLS #A4597701 Report a problem | ||
| 11/24/2009 | Sold | $220,000-12%$100/sqft |
Source: Public Record Report a problem | ||
| 9/16/2009 | Price change | $250,000-7.1%$113/sqft |
Source: RE/MAX Alliance Group #A3904668 Report a problem | ||
| 4/25/2009 | Price change | $269,000-3.6%$122/sqft |
Source: Listhub #A3904668 Report a problem | ||
| 3/18/2009 | Listed for sale | $279,000+69%$127/sqft |
Source: Listhub #A3904668 Report a problem | ||
| 3/13/1995 | Sold | $165,100+42.3%$75/sqft |
Source: Public Record Report a problem | ||
| 7/27/1994 | Sold | $116,000$53/sqft |
Source: Public Record Report a problem | ||
Public tax history
| Year | Property taxes | Tax assessment |
|---|---|---|
| 2025 | $5,675 -4.4% | $425,300 -6.7% |
| 2024 | $5,940 +102.2% | $455,600 +92.9% |
| 2023 | $2,937 +4.9% | $236,217 +3% |
| 2022 | $2,800 +1.3% | $229,337 +3% |
| 2021 | $2,763 +0.1% | $222,657 +1.4% |
| 2020 | $2,759 +6.7% | $219,583 +4.9% |
| 2019 | $2,586 | $209,270 +12.5% |
| 2018 | $2,586 +15.5% | $186,009 +2.1% |
| 2017 | $2,240 +0% | $182,183 -29.8% |
| 2016 | $2,239 | $259,600 +24.4% |
| 2015 | $2,239 | $208,600 +20.5% |
| 2014 | $2,239 +0.6% | $173,093 |
| 2013 | $2,225 +2.8% | $173,093 +1.7% |
| 2012 | $2,165 +0.6% | $170,200 -0.8% |
| 2011 | $2,151 -1.1% | $171,637 +1.5% |
| 2010 | $2,175 -44.6% | $169,100 -6.6% |
| 2009 | $3,928 | $181,000 -36.3% |
| 2008 | $3,928 +75.3% | $284,300 +63.4% |
| 2007 | $2,240 | $174,007 +2.5% |
| 2006 | -- | $169,763 +3% |
| 2005 | -- | $164,818 +3% |
| 2004 | $2,323 -0.9% | $160,017 +1.9% |
| 2003 | $2,344 +1% | $157,033 +2.4% |
| 2002 | $2,321 +7.6% | $153,353 +1.6% |
| 2001 | $2,157 +2.3% | $150,938 +3% |
| 2000 | $2,109 | $146,542 |
Find assessor info on the county website
Neighborhood: 34233
Nearby homes
- $518,6003 bd2 ba2.1k sqft5681 Country Walk Ln, Sarasota, FL 34233Off Market
- $577,1004 bd2 ba2.1k sqft5693 Country Walk Ln, Sarasota, FL 34233Off Market
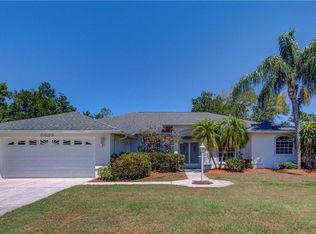
- $523,1004 bd2 ba2.1k sqft5675 Country Walk Ln, Sarasota, FL 34233Off Market
- $528,7003 bd2 ba2k sqft5699 Country Walk Ln, Sarasota, FL 34233Off Market
- $547,6003 bd2 ba1.9k sqft5686 Country Walk Ln, Sarasota, FL 34233Off Market
- $973,7004 bd3 ba2.9k sqft5164 Gantt Rd, Sarasota, FL 34233Off Market
- $608,1004 bd2 ba2.3k sqft5692 Country Walk Ln, Sarasota, FL 34233Off Market
- $631,9003 bd2 ba2.2k sqft5680 Country Walk Ln, Sarasota, FL 34233Off Market
Nearby schools
GreatSchools rating
- 10/10Ashton Elementary SchoolGrades: PK-5Distance: 0.6 mi
- 9/10Sarasota Middle SchoolGrades: 6-8Distance: 0.9 mi
- 7/10Riverview High SchoolGrades: PK,9-12Distance: 3.9 mi
Schools provided by the listing agent
- Elementary: Ashton Elementary
- Middle: Sarasota Middle
- High: Riverview High
Source: Stellar MLS. This data may not be complete. We recommend contacting the local school district to confirm school assignments for this home.
Get a cash offer in 3 minutes
Find out how much your home could sell for in as little as 3 minutes with a no-obligation cash offer.
Estimated market value
$569,900
Get a cash offer in 3 minutes
Find out how much your home could sell for in as little as 3 minutes with a no-obligation cash offer.
Estimated market value
$569,900
- Florida
- Sarasota County
- Sarasota
- 34233
- 5687 Country Walk Ln
Nearby cities
Nearby neighborhoods
Nearby zip codes
Other Sarasota Topics
