Skip main navigation
Off market
  • $541,600

    5687 Ferrara Dr, Sarasota, FL 34238

    3beds
    2,008sqft
    SingleFamily
    Built in 2002
    7,074 Square Feet Lot
    $541,600 Zestimate®
    $270/sqft
    $3,245 Estimated rent

    Home value

    $541,600

    $515,000 - $569,000

    $3,245/mo

    Zestimate® history
    Loading
    Loading...

    Owner options

    List your home for rent

    $3,245/mo

    Rent Zestimate®

    Find your next renter with Zillow Rental Manager. Plus, with online applications, you can quickly screen prospective tenants – for free.

    Learn more

    $3,245/mo

    Rent Zestimate®

    Refinance and save

    $3,859/mo

    Est. payment

    Refinancing to a lower rate could help reduce your monthly payments and save thousands over the life of the loan.

    See today's rates

    $3,859/mo

    Est. payment

    Explore your selling options

    Work with a Zillow partner agent

    Leverage their expertise and Zillow's premium Showcase listings to get your home seen by more buyers.

    Get started

    List with your own agent

    Get your home in front of millions of buyers by listing it on Zillow.

    Learn how to do it

    Sell it yourself

    Take full control of how buyers see your home on Zillow by listing For Sale by Owner (FSBO).

    List your home

    What's special

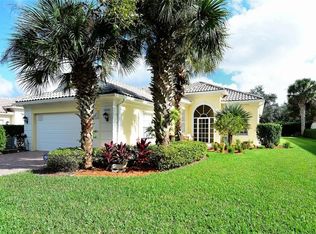
    This is the one! Everything has been updated, move right in! Gorgeous three bedroom plus den home in Village Walk with all new quality finishes: wood plank porcelain tile, glazed soft close kitchen cabinets, level 5 granite counter tops, stainless steel appliances and sink, built-in wine cooler, new bathroom tile and finishes, new interior paint/recent exterior paint, and much more! This is the popular Oakmont model with a large open floor plan, 10' & 12' ceilings, 8' doors, crown molding, large master suite loaded with closets, his/her bathroom, wood floor in den/office, a covered and screened lanai, a private back yard, 2-car garage with finished floor, work bench and storage shelves/cabinets. Village Walk on Palmer Ranch is like living in a Resort community with a fully equipped fitness center, six Har-Tru tennis courts, Geo thermo heated lap & lagoon pools, Town Center with an activities director, meeting/party/card rooms, lending library with internet and computers, restaurant, hair salon, gift shop, gas station and miles of walking/biking paths along many lakes and scenic bridges. All just a short distance to the Legacy Bike Trail & Siesta Beach.

    This property is off market, which means it's not currently listed for sale or rent on Zillow. This may be different from what's available on other websites or public sources.

    Facts & features

    Interior

    Bedrooms & bathrooms
    • Bedrooms: 3
    • Bathrooms: 3
    • Full bathrooms: 3
    Heating
    • Heat pump, Electric
    Cooling
    • Central
    Appliances
    • Included: Dishwasher, Dryer, Microwave, Range / Oven, Refrigerator
    Features
    • High Ceiling(s), Crown Molding, Window Treatments, Stone Counters
    • Flooring: Tile, Carpet
    Interior area
    • Total interior livable area: 2,008 sqft

    Property

    Parking
    • Total spaces: 2
    • Parking features: Carport, Garage - Attached
    Features
    • Levels: One
    • Exterior features: Other, Stucco
    Lot
    • Size: 7,074 sqft
    Details
    • Parcel number: 0136020041
    • Zoning: RSF2

    Construction

    Type & style
    • Home type: SingleFamily
    Materials
    • masonry
    • Foundation: Concrete
    • Roof: Tile
    Condition
    • Year built: 2002

    Utilities & green energy

    • Sewer: Public Sewer
    • Utilities for property: Cable Connected, Electricity Connected, Sewer Connected

    Community & neighborhood

    Location
    • Region: Sarasota
    • Subdivision: VILLAGEWALK

    HOA & financial

    HOA
    • Has HOA: Yes
    • HOA fee: $344 monthly
    • Amenities included: Gated, Recreation Facilities, Tennis Court(s), Fitness Center, Security, Spa/Hot Tub, Maintenance, Clubhouse, Pool
    • Services included: Cable TV, Maintenance Grounds, Private Road, Recreational Facilities, Security, Community Pool, Manager, Fidelity Bond, 24-Hour Guard

    Other

    Other facts
    • Appliances: Dishwasher, Dryer, Electric Water Heater, Refrigerator, Washer, Disposal, Microwave, Range
    • Association Amenities: Gated, Recreation Facilities, Tennis Court(s), Fitness Center, Security, Spa/Hot Tub, Maintenance, Clubhouse, Pool
    • Association Fee Frequency: Quarterly
    • Association Fee Includes: Cable TV, Maintenance Grounds, Private Road, Recreational Facilities, Security, Community Pool, Manager, Fidelity Bond, 24-Hour Guard
    • Association Fee Requirement: Required
    • Community Features: Deed Restrictions, Gated Community, Tennis Courts, Buyer Approval Required, Fitness, Pool, No Truck/RV/Motorcycle Parking, Sidewalk
    • Cooling: Central Air
    • Direction Faces: West
    • Exterior Features: Sliding Doors, Irrigation System, Rain Gutters, Sidewalk
    • Flooring: Carpet, Ceramic Tile, Laminate
    • Foundation Details: Slab
    • Heating: Electric, Central
    • Interior Features: High Ceiling(s), Crown Molding, Window Treatments, Stone Counters
    • Levels: One
    • Property Type: Residential
    • Roof: Tile
    • Pets Allowed: Breed Restrictions
    • Utilities: Cable Connected, Electricity Connected, Sewer Connected
    • Total Acreage: Non-Applicable
    • Num Of Own Years Prior To Lse: 0
    • Minimum Lease: 4 Months
    • Additional Parcels YN: 0
    • Available For Lease YN: 1
    • Fireplace YN: 0
    • Flood Zone Code: X
    • Pool Private YN: 0
    • Water Access YN: 0
    • Water Extras YN: 0
    • Waterfront Feet Total: 0
    • Waterfront YN: 0
    • Water View YN: 0
    • Room Count: 7
    • Association Approval Required YN: 1
    • Public Survey Range: 18
    • Garage Dimensions: 20X20
    • Year Built: 2002
    • Zoning: RSF2
    • Public Survey Section: 36
    • Tax Year: 2018
    • Flood Zone Panel: 12115C0227F
    • Pet Restrictions: See association documents.
    • Living Area: 2008.00
    • Tax Annual Amount: 4300
    • DPRYN: 1
    • Attached Garage YN: 1
    • Garage YN: 1
    • New Construction YN: 0
    • Association Fee: 1034.00
    • Sewer: Public Sewer
    • Exist Lse Tenant YN: 0
    • Homestead YN: 1
    • Num Timesper Year: 3
    • Lease Restrictions YN: 0
    • Subdivision Name: VILLAGEWALK
    • Construction Materials: Concrete
    • Association Name: Villagewalk
    • Flood Zone Date: 2016-11-04
    • Approval Process: $100 buyer application.

    Price history

    DateEventPrice
    9/11/2024Listing removed$499,900-6.6%$249/sqft
    Source: Stellar MLS #A4508755 Report a problem
    9/11/2023Listing removed--
    Source: Stellar MLS #A4508755 Report a problem
    9/13/2021Sold$535,000+7%$266/sqft
    Source: Public Record Report a problem
    8/8/2021Pending sale$499,900$249/sqft
    Source: Stellar MLS #A4508755 Report a problem
    8/6/2021Listed for sale$499,900+14.9%$249/sqft
    Source: Stellar MLS #A4508755 Report a problem
    9/6/2019Sold$435,000-2.2%$217/sqft
    Source: Public Record Report a problem
    6/30/2019Listed for sale$445,000+14.4%$222/sqft
    Source: QUEST PROPERTIES INC #A4440022 Report a problem
    6/14/2018Listing removed$389,000$194/sqft
    Source: QUEST PROPERTIES INC #A4208975 Report a problem
    3/13/2018Price change$389,000-2.5%$194/sqft
    Source: QUEST PROPERTIES INC #A4208975 Report a problem
    2/2/2018Listed for sale$399,000+1%$199/sqft
    Source: QUEST PROPERTIES INC #A4208975 Report a problem
    12/28/2017Listing removed$394,900$197/sqft
    Source: QUEST PROPERTIES INC #A4185663 Report a problem
    11/26/2017Price change$394,900-1.3%$197/sqft
    Source: QUEST PROPERTIES INC #A4185663 Report a problem
    11/26/2017Listing removed$2,295$1/sqft
    Source: QUEST PROPERTIES INC #A4195709 Report a problem
    11/13/2017Price change$399,900-1.3%$199/sqft
    Source: QUEST PROPERTIES INC #A4185663 Report a problem
    10/7/2017Listed for sale$405,000$202/sqft
    Source: QUEST PROPERTIES INC #A4185663 Report a problem
    9/2/2017Listed for rent$2,295$1/sqft
    Source: QUEST PROPERTIES INC #A4195709 Report a problem
    9/1/2017Listing removed$405,000$202/sqft
    Source: QUEST PROPERTIES INC #A4185663 Report a problem
    8/31/2017Price change$405,000-2.4%$202/sqft
    Source: QUEST PROPERTIES INC #A4185663 Report a problem
    7/25/2017Price change$415,000-1%$207/sqft
    Source: QUEST PROPERTIES INC #A4185663 Report a problem
    5/22/2017Price change$419,000-1.4%$209/sqft
    Source: QUEST PROPERTIES INC #A4185663 Report a problem
    5/5/2017Listed for sale$425,000-5.5%$212/sqft
    Source: QUEST PROPERTIES INC #A4185663 Report a problem
    8/16/2016Listing removed$449,900$224/sqft
    Source: QUEST PROPERTIES INC #A4148082 Report a problem
    3/7/2016Listed for sale$449,900+83.1%$224/sqft
    Source: QUEST PROPERTIES INC #A4148082 Report a problem
    8/14/2015Listing removed$2,295$1/sqft
    Source: QUEST PROPERTIES INC #A4127401 Report a problem
    7/17/2015Listed for rent$2,295-0.2%$1/sqft
    Source: QUEST PROPERTIES INC #A4127401 Report a problem
    11/20/2014Listing removed$2,300$1/sqft
    Source: QUEST PROPERTIES INC (281518551) #A4107908 Report a problem
    5/30/2002Sold$245,700$122/sqft
    Source: Public Record Report a problem

    Public tax history

    YearProperty taxesTax assessment
    2025$5,907 +1.5%$450,900 +0.4%
    2024$5,818 -2.6%$448,900 -3.6%
    2023$5,974 +3.8%$465,500 +4.6%
    2022$5,753 +25.8%$445,100 +32%
    2021$4,572 +5.2%$337,100 +7.7%
    2020$4,346 -4.6%$312,900 -6.3%
    2019$4,557 $333,900 +6.1%
    2018$4,557 +6%$314,700 -4.5%
    2017$4,300 -4.7%$329,400 -3.6%
    2016$4,512 $341,700 +9.6%
    2015$4,512 $311,900 +9.2%
    2014$4,512 +6.3%$285,700
    2013$4,243 +7.2%$285,700 +6.8%
    2012$3,960 +6%$267,600 +4.8%
    2011$3,737 +7%$255,400 -3.7%
    2010$3,491 +10.3%$265,169 +2.7%
    2009$3,165 $258,198 +0.1%
    2008$3,165 -1.9%$257,940 +3%
    2007$3,227 $250,427 +2.5%
    2006-- $244,319 +3%
    2005-- $237,203 +3%
    2004$3,372 -1%$230,294 +1.9%
    2003$3,407 +577%$226,000 +595.4%
    2002$503 $32,500

    Find assessor info on the county website

    Neighborhood: Palmer Ranch

    Nearby schools

    GreatSchools rating
    Schools provided by the listing agent
    • Elementary: Ashton Elementary
    • Middle: Sarasota Middle
    • High: Riverview High

    Source: The MLS. This data may not be complete. We recommend contacting the local school district to confirm school assignments for this home.

    Get a cash offer in 3 minutes
    Find out how much your home could sell for in as little as 3 minutes with a no-obligation cash offer.
    Estimated market value
    $541,600
    Get a cash offer in 3 minutes
    Find out how much your home could sell for in as little as 3 minutes with a no-obligation cash offer.
    Estimated market value
    $541,600