Welcome to this charming and cozy 3-bedroom, 2-bath brick ranch in Shelby Township. This home features an inviting open floor plan, highlighted by a custom kitchen with soft-close cabinets and drawers. Enjoy the convenience of included stainless steel appliances! The home was professionally painted inside and out in 2022, giving it a fresh, modern feel. You'll love the elegant ceramic tile flooring in the foyer, kitchen, and nook, as well as the convenience of first-floor laundry (New washer and dryer in August of 2024). New carpet in 2023. The professionally landscaped, fenced-in backyard offers a perfect retreat for outdoor enjoyment. Plus, the full-size basement is ready for you to customize to your liking!
Sold for $410,000
$410,000
5687 Gregory Dr, Shelby Township, MI 48317
3beds
1,600sqft
Single Family Residence
Built in 2017
6,534 Square Feet Lot
$426,000 Zestimate®
$256/sqft
$2,549 Estimated rent
Home value
$426,000
$396,000 - $460,000
$2,549/mo
Zestimate® history
Owner options
List your home for rent
$2,549/mo
Rent Zestimate®
Find your next renter with Zillow Rental Manager. Plus, with online applications, you can quickly screen prospective tenants – for free.
$2,549/mo
Rent Zestimate®
Refinance and save
$3,180/mo
Est. payment
Refinancing to a lower rate could help reduce your monthly payments and save thousands over the life of the loan.
$3,180/mo
Est. payment
Explore your selling options
Work with a Zillow partner agent
Leverage their expertise and Zillow's premium Showcase listings to get your home seen by more buyers.
Get startedList with your own agent
Get your home in front of millions of buyers by listing it on Zillow.
Learn how to do itSell it yourself
Take full control of how buyers see your home on Zillow by listing For Sale by Owner (FSBO).
List your homeWhat's special
Zillow last checked:
Listing updated:
Listed by:
Zack Aboona 586-532-0500,
Keller Williams Lakeside
Bought with:
Lina Yousif, 6501398134
National Realty Centers, Inc
Source: Realcomp II,MLS#: 20251008129
Facts & features
Interior
Bedrooms & bathrooms
- Bedrooms: 3
- Bathrooms: 2
- Full bathrooms: 2
Primary bedroom
- Level: Entry
- Area: 168
- Dimensions: 12 X 14
Bedroom
- Level: Entry
- Area: 110
- Dimensions: 10 X 11
Bedroom
- Level: Entry
- Area: 110
- Dimensions: 10 X 11
Primary bathroom
- Level: Entry
Other
- Level: Entry
Great room
- Level: Entry
- Area: 270
- Dimensions: 15 X 18
Kitchen
- Level: Entry
- Area: 132
- Dimensions: 11 X 12
Heating
- Forced Air, Natural Gas
Cooling
- Central Air
Appliances
- Included: Dishwasher, Disposal, Dryer, Free Standing Electric Range, Free Standing Refrigerator, Microwave, Stainless Steel Appliances, Washer
Features
- Basement: Full,Unfinished
- Has fireplace: Yes
- Fireplace features: Gas
Interior area
- Total interior livable area: 1,600 sqft
- Finished area above ground: 1,600
Property
Parking
- Total spaces: 2
- Parking features: Two Car Garage, Attached
- Attached garage spaces: 2
Features
- Levels: One
- Stories: 1
- Entry location: GroundLevel
- Pool features: None
- Fencing: Back Yard,Fenced
Lot
- Size: 6,534 Square Feet
- Dimensions: 55 x 115
Details
- Parcel number: 0720279026
- Special conditions: Short Sale No,Standard
Construction
Type & style
- Home type: SingleFamily
- Architectural style: Ranch
- Property subtype: Single Family Residence
Materials
- Brick
- Foundation: Basement, Poured
Condition
- New construction: No
- Year built: 2017
Utilities & green energy
- Sewer: Public Sewer
- Water: Public
Community & HOA
Community
- Subdivision: MULBERRY MEADOWS NO 1119
HOA
- Has HOA: Yes
- HOA fee: $468 annually
- HOA phone: 248-655-1500
Location
- Region: Shelby Township
Financial & listing details
- Price per square foot: $256/sqft
- Tax assessed value: $129,106
- Annual tax amount: $3,971
- Date on market: 6/14/2025
- Cumulative days on market: 4 days
- Listing agreement: Exclusive Right To Sell
- Listing terms: Cash,Conventional
- Exclusions: Exclusion(s) Do Not Exist
Price history
| Date | Event | Price |
|---|---|---|
| 8/7/2025 | Sold | $410,000-3.5%$256/sqft |
Source:  Realcomp II #20251008129 Report a problem Realcomp II #20251008129 Report a problem | ||
| 6/17/2025 | Pending sale | $425,000$266/sqft |
Source: Realcomp II #20251008129 Report a problem | ||
| 6/14/2025 | Listed for sale | $425,000$266/sqft |
Source: Realcomp II #20251008129 Report a problem | ||
| 10/23/2024 | Listing removed | $425,000$266/sqft |
Source: Realcomp II #20240075049 Report a problem | ||
| 10/12/2024 | Listed for sale | $425,000+39.4%$266/sqft |
Source: Realcomp II #20240075049 Report a problem | ||
| 1/15/2018 | Sold | $304,900$191/sqft |
Source:  MiRealSource #31326441 Report a problem MiRealSource #31326441 Report a problem | ||
Public tax history
| Year | Property taxes | Tax assessment |
|---|---|---|
| 2025 | $4,225 +6.4% | $203,500 +3.2% |
| 2024 | $3,970 +5.3% | $197,100 +14% |
| 2023 | $3,771 +2.8% | $172,900 +10.8% |
| 2022 | $3,668 | $156,100 +5.6% |
| 2021 | -- | $147,800 +12.3% |
| 2020 | -- | $131,600 +5.7% |
| 2019 | -- | $124,500 +10.7% |
| 2018 | $100 | $112,500 |
Find assessor info on the county website
Neighborhood: 48317
Nearby homes
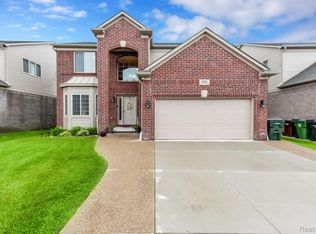
- $500,0004 bd3 ba3.4k sqft5793 Valyn Dr, Shelby Township, MI 48317Sold
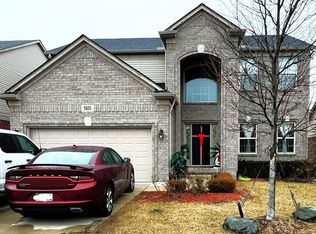
- $495,0004 bd3 ba3.3k sqft5825 Gregory Dr, Shelby Township, MI 48317Sold
- $511,4004 bd3 ba2.4k sqft5782 Gregory Dr, Shelby Township, MI 48317Off Market
- $533,5004 bd3 ba2.4k sqft5770 Gregory Dr, Shelby Township, MI 48317Off Market
- $501,0004 bd3 ba2.4k sqft5794 Gregory Dr, Shelby Township, MI 48317Off Market
- $422,5003 bd2 ba1.6k sqft5758 Gregory Dr, Shelby Township, MI 48317Off Market
- $496,6004 bd3 ba2.4k sqft5806 Gregory Dr, Shelby Township, MI 48317Off Market
- $490,3004 bd3 ba2.4k sqft5739 Valyn Dr, Shelby Township, MI 48317Off Market
Nearby schools
GreatSchools rating
- 7/10Issac Monfort Elementary SchoolGrades: PK-6Distance: 0.8 mi
- 7/10Shelby Junior High SchoolGrades: 7-9Distance: 1.5 mi
- 9/10Utica High SchoolGrades: 9-12Distance: 1.8 mi
Get a cash offer in 3 minutes
Find out how much your home could sell for in as little as 3 minutes with a no-obligation cash offer.
Estimated market value
$426,000
Get a cash offer in 3 minutes
Find out how much your home could sell for in as little as 3 minutes with a no-obligation cash offer.
Estimated market value
$426,000
- Michigan
- Macomb County
- Shelby Township
- 48317
- 5687 Gregory Dr
Nearby cities
Nearby zip codes
Other Shelby Township Topics
