Skip main navigation
Sold for $480,000
  • $480,000

    5687 Holtsclaw Rd, Milton, IN 47357

    4beds
    4,289sqft
    Single Family Residence
    Built in 1999
    6.7 Acres Lot
    $-- Zestimate®
    $112/sqft
    $-- Estimated rent

    Home value

    Not available

    Estimated sales range

    Not available

    Not available

    Zestimate® history
    Loading
    Loading...

    Owner options

    List your home for rent

    Find your next renter with Zillow Rental Manager. Plus, with online applications, you can quickly screen prospective tenants – for free.

    Learn more
    Refinance and save

    $3,019/mo

    Est. payment

    Refinancing to a lower rate could help reduce your monthly payments and save thousands over the life of the loan.

    See today's rates

    $3,019/mo

    Est. payment

    Explore your selling options

    Work with a Zillow partner agent

    Leverage their expertise and Zillow's premium Showcase listings to get your home seen by more buyers.

    Get started

    List with your own agent

    Get your home in front of millions of buyers by listing it on Zillow.

    Learn how to do it

    Sell it yourself

    Take full control of how buyers see your home on Zillow by listing For Sale by Owner (FSBO).

    List your home

    What's special

    Geothermal furnaceSunlit great roomPrivate lotExpansive beautifully framed windowsSpacious layout flows effortlesslyDramatic spiral staircaseSoaring vaulted ceilings
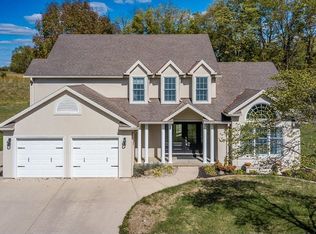
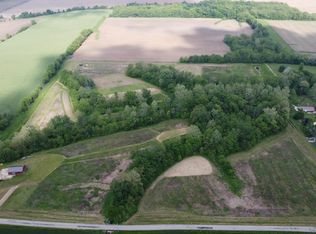
    Custom-Built Retreat on 6.77 Secluded Acres: Discover timeless craftsmanship and modern comfort in this stunning 4-bedroom, 2.5-bath home offering 4,289 sq ft of living space. Nestled on a private lot, this two-story residence features soaring vaulted ceilings, a dramatic spiral staircase, and massive rooms filled with natural light from expansive, beautifully framed windows. Designed for both elegance and efficiency, the home includes a geothermal furnace, high-end HVAC and electrical components, and a full poured basement that’s mostly finished—perfect for recreation, storage, or future expansion. The spacious layout flows effortlessly, with oversized living areas ideal for entertaining or quiet retreat. Enjoy the convenience of a finished 2-car attached garage, and the peace of mind that comes with quality construction throughout. Whether you're admiring the views from your private acreage or relaxing in the sunlit great room, this property offers the space, privacy, and sophistication you've been searching for.

    Zillow last checked:

    Listing updated:

    Listed by:

    SHELBY A DIXON 765-265-7761,

    EAST CENTRAL REALTY

    Bought with:

    Non Member Non Member

    Non-Member Selling Office

    Source: East Central Indiana AOR,MLS#: 14650MLS Logo

    Facts & features

    Interior

    Bedrooms & bathrooms
    • Bedrooms: 4
    • Bathrooms: 3
    • Full bathrooms: 2
    • 1/2 bathrooms: 1
    • Main level bathrooms: 1
    Heating
    • Geothermal
    Cooling
    • Central Air
    Appliances
    • Included: Dishwasher, Disposal, Microwave, Range, Electric Water Heater
    • Laundry: Main Level
    Features
    • Ceiling Fan(s)
    • Basement: Full,80% Finished
    • Number of fireplaces: 1
    • Fireplace features: 1 Fireplace
    Interior area
    • Total structure area: 4,289
    • Total interior livable area: 4,289 sqft

    Property

    Parking
    • Total spaces: 2
    • Parking features: 2.0 Car Attached, Concrete Driveway, Gravel Driveway
    • Attached garage spaces: 2
    • Has uncovered spaces: Yes
    Features
    • Levels: One and One Half
    • Patio & porch: Covered Porch
    Lot
    • Size: 6.7 Acres
    • Dimensions: 6.7
    Details
    • Parcel number: 91114000305.002026
    • Zoning description: Single Fam Res

    Construction

    Type & style
    • Home type: SingleFamily
    • Property subtype: Single Family Residence
    Materials
    • Frame, Stucco
    Condition
    • Year built: 1999

    Utilities & green energy

    • Electric: Henry Co REMC
    • Sewer: Septic Tank
    • Water: Well

    Community & HOA

    Community
    • Subdivision: IN
    Location
    • Region: Milton

    Financial & listing details

    • Price per square foot: $112/sqft
    • Annual tax amount: $3,119
    • Price range: $480K - $480K
    • Date on market: 3/27/2026
    • Road surface type: Asphalt

    Price history

    DateEventPrice
    7/13/2026Sold$480,000-4%$112/sqft
    Source: East Central Indiana AOR #14650 Report a problem
    6/29/2026Pending sale$500,000$117/sqft
    Source: East Central Indiana AOR #14650 Report a problem
    5/4/2026Price change$500,000-7.4%$117/sqft
    Source: East Central Indiana AOR #14650 Report a problem
    3/27/2026Listed for sale$539,900$126/sqft
    Source: East Central Indiana AOR #14650 Report a problem

    Public tax history

    Tax history is unavailable.

    Neighborhood: 47357

    Nearby schools

    GreatSchools rating
    Schools provided by the listing agent
    • Elementary: Western Wayne

    Source: East Central Indiana AOR. This data may not be complete. We recommend contacting the local school district to confirm school assignments for this home.

    Get pre-qualified for a loan
    At Zillow Home Loans, we can pre-qualify you in as little as 5 minutes with no impact to your credit score.

    An equal housing lender. NMLS #10287.