Skip main navigation
Closed
  • $242,500

    5687 Marine Pkwy, Mentor On The Lake, OH 44060

    4beds
    2,066sqft
    Single Family Residence
    Built in 1969
    0.26 Acres Lot
    $330,800 Zestimate®
    $117/sqft
    $2,432 Estimated rent

    Home value

    $330,800

    $308,000 - $354,000

    $2,432/mo

    Zestimate® history
    Loading
    Loading...

    Owner options

    List your home for rent

    $2,432/mo

    Rent Zestimate®

    Find your next renter with Zillow Rental Manager. Plus, with online applications, you can quickly screen prospective tenants – for free.

    Learn more

    $2,432/mo

    Rent Zestimate®

    Refinance and save

    $1,686/mo

    Est. payment

    Refinancing to a lower rate could help reduce your monthly payments and save thousands over the life of the loan.

    See today's rates

    $1,686/mo

    Est. payment

    Explore your selling options

    Work with a Zillow partner agent

    Leverage their expertise and Zillow's premium Showcase listings to get your home seen by more buyers.

    Get started

    List with your own agent

    Get your home in front of millions of buyers by listing it on Zillow.

    Learn how to do it

    Sell it yourself

    Take full control of how buyers see your home on Zillow by listing For Sale by Owner (FSBO).

    List your home

    What's special

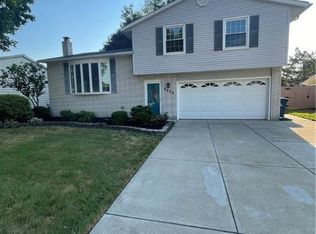
    Welcome to this Classic and Beautiful 4-Bed, 3-Bath Colonial home in the charming community of Mentor On The Lake. This home offers an inviting blend of traditional elegance and modern convenience, making it the perfect family home. Upon arrival, you are greeted by a welcoming foyer and a covered front porch, setting the tone for the warm and inviting interior. The home boasts natural hardwood flooring that extends from the entryway into the eat-in kitchen area, enhancing its timeless appeal. The kitchen is well-appointed and designed for both casual dining and entertaining. The large front living room is flooded with natural light from the huge picture window, creating a bright and airy space. Adjacent to the living room is the formal dining room, complete with custom built-ins, providing an elegant setting for family dinners and special occasions. Step down into the expansive family room, featuring a stunning brick fireplace, a brick accent wall, and custom built-ins. This cozy space is perfect for gatherings and relaxation. The family room also includes a convenient half bath and provides direct access to the two-car attached garage. Glass sliders open to a private, fully fenced backyard, offering a safe and serene outdoor space. One of the standout features of this home is the impressive 500 square-foot outbuilding, equipped with all the amenities you could desire, including a full walk-up loft, making it an ideal space for a workshop, recreation room, or additional storage. Upstairs, you will find four spacious bedrooms, each with natural hardwood floors. The master suite is a true retreat, featuring an extra-large bedroom, a full vanity room with double closets, and a private master bathroom. The partial basement includes an extensive workshop area, lower-level laundry, and plenty of storage, ensuring that all your practical needs are met. With its prime location in Mentor On The Lake, close to amenities and recreational areas, this home is a must-see.

    Zillow last checked:

    Listing updated:

    Listed by:

    Timothy M McMahon Jr 440-305-8090timmcmahonjr@gmail.com,

    PWG Real Estate, LLC.

    Bought with:

    Maureen D Brennan, 2012001380

    HomeSmart Real Estate Momentum LLC

    Source: MLS Now,MLS#: 5060233MLS LogoOriginating MLS: Other/Unspecificed

    Facts & features

    Interior

    Bedrooms & bathrooms
    • Bedrooms: 4
    • Bathrooms: 3
    • Full bathrooms: 2
    • 1/2 bathrooms: 1
    • Main level bathrooms: 1
    Primary bedroom
    • Description: Flooring: Carpet
    • Features: Walk-In Closet(s)
    • Level: Second
    • Dimensions: 18 x 17
    Bedroom
    • Description: Flooring: Wood
    • Level: Second
    • Dimensions: 16 x 11
    Bedroom
    • Description: Flooring: Wood
    • Level: Second
    • Dimensions: 12 x 11
    Bedroom
    • Description: Flooring: Carpet
    • Level: Second
    • Dimensions: 11 x 11
    Primary bathroom
    • Description: Flooring: Linoleum
    • Level: Second
    Bathroom
    • Description: Flooring: Linoleum
    • Level: Second
    Bathroom
    • Description: Flooring: Linoleum
    • Level: First
    Dining room
    • Description: Flooring: Carpet
    • Features: Built-in Features
    • Level: First
    • Dimensions: 13 x 10
    Eat in kitchen
    • Description: Flooring: Wood
    • Level: First
    • Dimensions: 17 x 12
    Entry foyer
    • Description: Flooring: Wood
    • Level: First
    Family room
    • Description: Flooring: Carpet
    • Features: Fireplace
    • Level: First
    • Dimensions: 19 x 16
    Living room
    • Description: Flooring: Carpet
    • Level: First
    • Dimensions: 19 x 12
    Workshop
    • Level: Lower
    • Dimensions: 26 x 24
    Heating
    • Forced Air
    Cooling
    • Central Air
    Appliances
    • Included: Dryer, Dishwasher, Microwave, Range, Refrigerator, Washer
    Features
    • Basement: Partial
    • Number of fireplaces: 1
    Interior area
    • Total structure area: 2,066
    • Total interior livable area: 2,066 sqft
    • Finished area above ground: 2,066

    Property

    Parking
    • Total spaces: 2
    • Parking features: Attached, Garage
    • Attached garage spaces: 2
    Features
    • Levels: Two
    • Stories: 2
    Lot
    • Size: 0.26 Acres
    Details
    • Additional structures: Outbuilding, Pole Barn
    • Parcel number: 19A092F000200
    • Special conditions: Standard

    Construction

    Type & style
    • Home type: SingleFamily
    • Architectural style: Colonial
    • Property subtype: Single Family Residence
    Materials
    • Aluminum Siding
    • Roof: Asphalt
    Condition
    • Year built: 1969

    Utilities & green energy

    • Sewer: Public Sewer
    • Water: Public

    Community & HOA

    Community
    • Subdivision: Lakeway Sub 1
    HOA
    • Has HOA: No
    Location
    • Region: Mentor On The Lake

    Financial & listing details

    • Price per square foot: $117/sqft
    • Tax assessed value: $272,500
    • Annual tax amount: $3,727
    • Date on market: 8/7/2024
    • Cumulative days on market: 4 days

    Price history

    DateEventPrice
    9/11/2024Sold$242,500-3%$117/sqft
    Source: MLS Now #5060233 Report a problem
    8/12/2024Pending sale$249,900$121/sqft
    Source: MLS Now #5060233 Report a problem
    8/7/2024Listed for sale$249,900$121/sqft
    Source: MLS Now #5060233 Report a problem

    Public tax history

    YearProperty taxesTax assessment
    2025$4,547 +8%$95,380
    2024$4,212 +13%$95,380 +28.1%
    2023$3,727 +0.2%$74,480
    2022$3,718 -0.2%$74,480
    2021$3,727 +11.6%$74,480 +22%
    2020$3,339 -0.1%$61,050
    2019$3,342 +7.9%$61,050 +10.7%
    2018$3,098 $55,130
    2017$3,098 +0.5%$55,130
    2016$3,083 +7.9%$55,130
    2015$2,858 -1.2%$55,130
    2014$2,892 +6.4%$55,130
    2013$2,718 -0.3%$55,130
    2012$2,727 +3.8%$55,130 -2%
    2011$2,627 -1%$56,260
    2010$2,653 +3.6%$56,260 +0%
    2009$2,560 -5.9%$56,252 -11%
    2008$2,720 +2.2%$63,207
    2007$2,662 -64%$63,207
    2006$7,396 +2.2%$63,207 +2.7%
    2005$7,237 -0.2%$61,541
    2004$7,248 +7.1%$61,541
    2003$6,766 +17.1%$61,541 +14%
    2002$5,779 0%$53,963
    2001$5,780 0%$53,963
    2000$5,783 +18%$53,963 +18%
    1999$4,901 $45,717
    Find assessor info on the county website

    Neighborhood: 44060

    Nearby schools

    GreatSchools rating
    Schools provided by the listing agent
    • District: Mentor EVSD - 4304

    Source: MLS Now. This data may not be complete. We recommend contacting the local school district to confirm school assignments for this home.

    Get a cash offer in 3 minutes
    Find out how much your home could sell for in as little as 3 minutes with a no-obligation cash offer.
    Estimated market value
    $330,800
    Get a cash offer in 3 minutes
    Find out how much your home could sell for in as little as 3 minutes with a no-obligation cash offer.
    Estimated market value
    $330,800