Welcome to your picturesque dream home at Prestwick Country Club and Golf Course! This delightful 3-bedroom, 2 1/2-bathroom ranch effortlessly blends elegance with comfort. All-new luxury vinyl plank flooring and fresh paint create a modern and inviting ambiance. The sunlit great room, leading from the breakfast room onto the back deck, offers seamless indoor-outdoor living. The master suite, with its own en suite bathroom, and bedrooms with new carpeting provide a cozy retreat. Step outside to savor enchanting views of Prestwick's golf course. This isn't just a home; it's a serene lifestyle waiting for you. Embrace the charm, grace, and luxury in this tranquil haven. Your dream home at Prestwick Country Club awaits!
Sold
$255,000
5687 Ridge Hill Way, Avon, IN 46123
3beds
1,644sqft
Residential, Single Family Residence
Built in 1987
7,840 Square Feet Lot
$281,200 Zestimate®
$155/sqft
$2,119 Estimated rent
Home value
$281,200
$267,000 - $295,000
$2,119/mo
Zestimate® history
Owner options
List your home for rent
$2,119/mo
Rent Zestimate®
Find your next renter with Zillow Rental Manager. Plus, with online applications, you can quickly screen prospective tenants – for free.
$2,119/mo
Rent Zestimate®
Refinance and save
$1,908/mo
Est. payment
Refinancing to a lower rate could help reduce your monthly payments and save thousands over the life of the loan.
$1,908/mo
Est. payment
Explore your selling options
Work with a Zillow partner agent
Leverage their expertise and Zillow's premium Showcase listings to get your home seen by more buyers.
Get startedList with your own agent
Get your home in front of millions of buyers by listing it on Zillow.
Learn how to do itSell it yourself
Take full control of how buyers see your home on Zillow by listing For Sale by Owner (FSBO).
List your homeWhat's special
New carpetingGolf courseEn suite bathroomMaster suiteSunlit great roomFresh paintLuxury vinyl plank flooring
Zillow last checked:
Listing updated:
Listed by:
Blake Cardenas 317-965-1421,
CENTURY 21 Scheetz
Bought with:
Amy Spillman
CENTURY 21 Scheetz
Source: MIBOR as distributed by MLS GRID,MLS#: 21957365
Facts & features
Interior
Bedrooms & bathrooms
- Bedrooms: 3
- Bathrooms: 3
- Full bathrooms: 2
- 1/2 bathrooms: 1
- Main level bathrooms: 3
- Main level bedrooms: 3
Primary bedroom
- Features: Carpet
- Level: Main
- Area: 182 Square Feet
- Dimensions: 14x13
Bedroom 2
- Features: Carpet
- Level: Main
- Area: 121 Square Feet
- Dimensions: 11x11
Bedroom 3
- Features: Carpet
- Level: Main
- Area: 99 Square Feet
- Dimensions: 11x9
Other
- Features: Vinyl Plank
- Level: Main
- Area: 42 Square Feet
- Dimensions: 7x6
Breakfast room
- Features: Vinyl Plank
- Level: Main
- Area: 81 Square Feet
- Dimensions: 9x9
Dining room
- Features: Vinyl Plank
- Level: Main
- Area: 156 Square Feet
- Dimensions: 13x12
Great room
- Features: Carpet
- Level: Main
- Area: 300 Square Feet
- Dimensions: 20x15
Kitchen
- Features: Vinyl Plank
- Level: Main
- Area: 126 Square Feet
- Dimensions: 14x9
Heating
- Has Heating (Unspecified Type)
Cooling
- Has cooling: Yes
Appliances
- Included: Dishwasher, Dryer, Disposal, Laundry Connection in Unit, MicroHood, Microwave, Electric Oven, Refrigerator
- Laundry: Laundry Room, Main Level, Laundry Connection in Unit
Features
- Attic Pull Down Stairs, Cathedral Ceiling(s)
- Windows: Wood Frames, Wood Work Painted
- Has basement: No
- Attic: Pull Down Stairs
Interior area
- Total structure area: 1,644
- Total interior livable area: 1,644 sqft
Property
Parking
- Total spaces: 2
- Parking features: Attached
- Attached garage spaces: 2
Accessibility
- Accessibility features: Accessible Approach with Ramp
Features
- Levels: One
- Stories: 1
- Patio & porch: Covered, Patio
Lot
- Size: 7,840 Square Feet
Details
- Parcel number: 321009410015000022
- Horse amenities: None
Construction
Type & style
- Home type: SingleFamily
- Architectural style: Traditional
- Property subtype: Residential, Single Family Residence
Materials
- Vinyl With Brick
- Foundation: Concrete Perimeter
Condition
- Updated/Remodeled
- New construction: No
- Year built: 1987
Utilities & green energy
- Electric: 200+ Amp Service
- Water: Municipal/City
- Utilities for property: Electricity Connected, Sewer Connected
Community & HOA
Community
- Features: Golf Course
- Subdivision: Ridgehill
HOA
- Has HOA: Yes
- HOA fee: $263 annually
Location
- Region: Avon
Financial & listing details
- Price per square foot: $155/sqft
- Tax assessed value: $240,300
- Annual tax amount: $2,206
- Date on market: 1/19/2024
- Cumulative days on market: 4 days
- Electric utility on property: Yes
Price history
| Date | Event | Price |
|---|---|---|
| 2/12/2024 | Sold | $255,000+2%$155/sqft |
Source:  MIBOR as distributed by MLS GRID #21957365 Report a problem | ||
| 1/22/2024 | Pending sale | $249,900$152/sqft |
Source: MIBOR as distributed by MLS GRID #21957365 Report a problem | ||
| 1/19/2024 | Listed for sale | $249,900$152/sqft |
Source: MIBOR as distributed by MLS GRID #21957365 Report a problem | ||
Public tax history
| Year | Property taxes | Tax assessment |
|---|---|---|
| 2025 | $2,501 +9.8% | $240,300 +4.4% |
| 2024 | $2,277 +3.2% | $230,200 +8.3% |
| 2023 | $2,206 +16.8% | $212,500 +7.9% |
| 2022 | $1,889 +10.3% | $196,900 +16.6% |
| 2021 | $1,713 +8.6% | $168,800 +9.8% |
| 2020 | $1,577 -4.4% | $153,800 +5.9% |
| 2019 | $1,650 +17.3% | $145,200 +1.4% |
| 2018 | $1,406 +3.6% | $143,200 +1.8% |
| 2017 | $1,357 +1.3% | $140,600 +3.6% |
| 2016 | $1,339 +5.5% | $135,700 +6.9% |
| 2014 | $1,269 +0.8% | $126,900 +0.8% |
| 2013 | $1,259 -5.8% | $125,900 -5.8% |
| 2011 | $1,336 +2.5% | $133,600 +2.5% |
| 2010 | $1,304 +12.7% | $130,400 |
| 2009 | $1,157 -2.9% | $130,400 +5.3% |
| 2007 | $1,191 +6.9% | $123,880 +12.8% |
| 2006 | $1,114 | $109,800 -0.8% |
| 2005 | -- | $110,700 |
Find assessor info on the county website
Neighborhood: 46123
Nearby homes
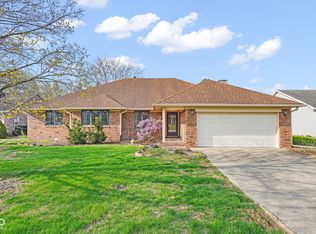
- $310,0003 bd3 ba2.2k sqft5697 Ridge Hill Way, Avon, IN 46123Sold
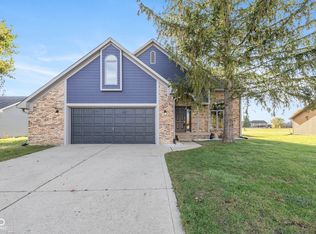
- $338,0003 bd3 ba2.6k sqft5671 Ridge Hill Way, Avon, IN 46123Sold
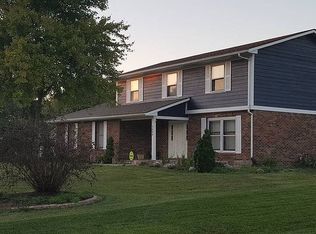
- $366,6004 bd3 ba2.6k sqft5696 Ridge Hill Way, Avon, IN 46123Off Market
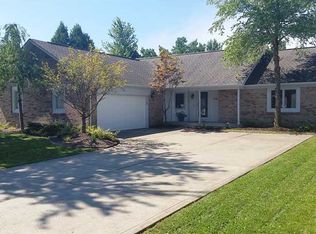
- $309,5003 bd2 ba1.8k sqft5709 Ridge Hill Way, Avon, IN 46123Off Market
- $254,7003 bd2 ba1.5k sqft5659 Ridge Hill Way, Avon, IN 46123Off Market
- $249,5003 bd2 ba1.4k sqft632 Green Ridge Dr, Avon, IN 46123Off Market
- $261,5003 bd2 ba1.3k sqft5670 Ridge Hill Way, Avon, IN 46123Off Market
- $279,1003 bd2 ba1.6k sqft5710 Ridge Hill Way, Avon, IN 46123Off Market
Nearby schools
GreatSchools rating
- 7/10Avon Intermediate School WestGrades: 5-6Distance: 1.2 mi
- 10/10Avon Middle School SouthGrades: 7-8Distance: 1.7 mi
- 9/10Avon High SchoolGrades: 9-12Distance: 2.2 mi
Schools provided by the listing agent
- Elementary: Pine Tree Elementary School
- Middle: Avon Middle School South
- High: Avon High School
Source: MIBOR as distributed by MLS GRID. This data may not be complete. We recommend contacting the local school district to confirm school assignments for this home.
Get a cash offer in 3 minutes
Find out how much your home could sell for in as little as 3 minutes with a no-obligation cash offer.
Estimated market value
$281,200
Get a cash offer in 3 minutes
Find out how much your home could sell for in as little as 3 minutes with a no-obligation cash offer.
Estimated market value
$281,200
- Indiana
- Hendricks County
- Avon
- 46123
- 5687 Ridge Hill Way
