Versatile live/work property in the heart of Littleton with income-producing potential. This mixed-use property features a commercial building with two flexible retail/office suites plus an attached two-bedroom residence, creating opportunities for owner-users, investors, contractors, creative businesses, salons, showrooms, and more. Operate your business on-site while generating rental income from the home, lease both components for investment income, or customize the space to fit your vision.
The residence includes a fenced yard, detached garage, and storage shed. Ample off-street parking, additional street parking, and excellent visibility just off Littleton Boulevard add everyday convenience for customers and tenants alike.
Located next to the new Littleton Brewery and within Littleton's Corridor Mixed Use district, the property may offer future redevelopment or adaptive reuse opportunities (buyer to verify zoning and permitted uses). Whether you're expanding a business, building an investment portfolio, or seeking a flexible live/work setup, this property offers options that are increasingly hard to find.
For sale
Price cut: $25K (6/1)
$625,000
5687 S Foresthill Street, Littleton, CO 80120
2beds
2,249sqft
Single Family Residence
Built in 1921
7,250 Square Feet Lot
$-- Zestimate®
$278/sqft
$-- HOA
What's special
- 193 days |
- 383 |
- 14 |
Zillow last checked:
Listing updated:
Listed by:
Erica Elvove 303-204-2707,
LUX Real Estate Company ERA Powered
Source: REcolorado as distributed by MLS GRID,MLS#: 6809954
Loading...
Facts & features
Interior
Bedrooms & bathrooms
- Bedrooms: 2
- Bathrooms: 3
- Full bathrooms: 1
- 1/2 bathrooms: 2
- Main level bathrooms: 3
- Main level bedrooms: 2
Bedroom
- Description: Residential Side; Rental Possible; Can Be Locked Off From Commercial Side.
- Level: Main
- Area: 100 Square Feet
- Dimensions: 10 x 10
Bedroom
- Description: Residential Side; Rental Possible; Can Be Locked Off From Commercial Side.
- Level: Main
- Area: 100 Square Feet
- Dimensions: 10 x 10
Bathroom
- Description: Office/Commercial Bathroom.
- Level: Main
- Area: 30 Square Feet
- Dimensions: 6 x 5
Bathroom
- Description: Office/Commercial Bathroom.
- Level: Main
- Area: 30 Square Feet
- Dimensions: 6 x 5
Bathroom
- Description: Residential Side; Rental Possible; Can Be Locked Off From Commercial Side.
- Level: Main
- Area: 30 Square Feet
- Dimensions: 5 x 6
Kitchen
- Description: Residential Side; Rental Possible; Can Be Locked Off From Commercial Side.
- Level: Main
- Area: 90 Square Feet
- Dimensions: 10 x 9
Living room
- Description: Residential Side; Rental Possible; Can Be Locked Off From Commercial Side.
- Level: Main
- Area: 192 Square Feet
- Dimensions: 16 x 12
Office
- Description: Office For Commercial Use.
- Level: Main
- Area: 170 Square Feet
- Dimensions: 10 x 17
Office
- Description: Office For Commercial Use.
- Level: Main
- Area: 260 Square Feet
- Dimensions: 20 x 13
Utility room
- Description: Basement Connects Commercial Space To Residential Space.
- Level: Basement
- Area: 368 Square Feet
- Dimensions: 16 x 23
Workshop
- Description: Flexible For Commercial Use.
- Level: Main
- Area: 600 Square Feet
- Dimensions: 30 x 20
Heating
- Forced Air, Natural Gas
Cooling
- Evaporative Cooling
Appliances
- Laundry: Common Area
Features
- Basement: Unfinished
- Number of fireplaces: 1
- Fireplace features: Living Room, Wood Burning
- Common walls with other units/homes: 1 Common Wall
Interior area
- Total structure area: 2,249
- Total interior livable area: 2,249 sqft
- Finished area above ground: 2,136
- Finished area below ground: 0
Property
Parking
- Total spaces: 4
- Parking features: Storage
- Garage spaces: 1
- Details: Off Street Spaces: 3
Features
- Levels: One
- Stories: 1
- Entry location: Exterior Access
- Exterior features: Private Yard, Rain Gutters
- Fencing: Partial
Lot
- Size: 7,250 Square Feet
Details
- Parcel number: 032567635
- Special conditions: Standard
Construction
Type & style
- Home type: SingleFamily
- Architectural style: Traditional
- Property subtype: Single Family Residence
- Attached to another structure: Yes
Materials
- Wood Siding
- Foundation: Concrete Perimeter
- Roof: Composition
Condition
- Year built: 1921
Utilities & green energy
- Electric: 110V, 220 Volts
- Sewer: Public Sewer
- Water: Public
- Utilities for property: Cable Available, Electricity Connected, Internet Access (Wired), Natural Gas Connected, Phone Connected
Community & HOA
Community
- Subdivision: Woodlawn Addition
HOA
- Has HOA: No
Location
- Region: Littleton
Financial & listing details
- Price per square foot: $278/sqft
- Tax assessed value: $463,850
- Annual tax amount: $6,028
- Date on market: 1/7/2026
- Listing terms: Cash,Conventional
- Exclusions: Sellers Personal Property.
- Ownership: Corporation/Trust
- Electric utility on property: Yes
- Road surface type: Alley Paved, Paved
Estimated market value
Not available
Estimated sales range
Not available
Not available
Price history
| Date | Event | Price |
|---|---|---|
| 6/1/2026 | Price change | $625,000-3.8%$278/sqft |
Source:  REcolorado as distributed by MLS GRID #6809954 Report a problem REcolorado as distributed by MLS GRID #6809954 Report a problem | ||
| 4/24/2026 | Listed for sale | $650,000$289/sqft |
Source: REcolorado as distributed by MLS GRID #6809954 Report a problem | ||
| 4/2/2026 | Pending sale | $650,000$289/sqft |
Source: REcolorado as distributed by MLS GRID #6809954 Report a problem | ||
| 1/7/2026 | Listed for sale | $650,000+424.2%$289/sqft |
Source: REcolorado as distributed by MLS GRID #6809954 Report a problem | ||
| 11/3/1995 | Sold | $124,000$55/sqft |
Source: Agent Provided Report a problem | ||
Public tax history
| Year | Property taxes | Tax assessment |
|---|---|---|
| 2025 | $6,028 +6.9% | $69,246 |
| 2024 | $5,637 -16.4% | -- |
| 2023 | $6,742 +2.6% | $71,146 +7.1% |
| 2022 | $6,569 | $66,403 -0.5% |
| 2021 | -- | $66,745 +37.1% |
| 2020 | $4,791 +29.7% | $48,692 |
| 2019 | $3,695 | $48,692 +14.8% |
| 2018 | $3,695 +7.9% | $42,423 |
| 2017 | $3,423 | $42,423 +20.2% |
| 2016 | -- | $35,284 |
| 2015 | -- | $35,284 +14.7% |
| 2014 | $2,971 | $30,768 0% |
| 2013 | -- | $30,770 |
| 2012 | -- | $30,770 |
| 2011 | $2,629 +12.8% | $30,770 |
| 2010 | $2,331 | $30,770 |
Find assessor info on the county website
Monthly payment
Est. payment
Payment breakdown
Explore the cost of this home by adjusting the details. Changes won't be saved.Climate risks
Neighborhood: 80120
Nearby schools
GreatSchools rating
- 5/10Field Elementary SchoolGrades: K-5Distance: 1.1 mi
- 7/10Goddard Middle SchoolGrades: 6-8Distance: 2 mi
- 8/10Littleton High SchoolGrades: 9-12Distance: 0.9 mi
Schools provided by the listing agent
- Elementary: Field
- Middle: Goddard
- High: Littleton
- District: Littleton 6
Source: REcolorado as distributed by MLS GRID. This data may not be complete. We recommend contacting the local school district to confirm school assignments for this home.
- $--2 bd1 ba750 sqft5689 S Foresthill St UNIT 3, Littleton, CO 80120Off Market

- $531,100-- bd-- ba-- sqft5687 S Foresthill St, Littleton, CO 80120Off Market
- $428,0002 bd1 ba924 sqft5667 S Foresthill St, Littleton, CO 80120Off Market
- $576,4002 bd2 ba1.5k sqft5657 S Foresthill St, Littleton, CO 80120Off Market
- $---- sqft1169 W Littleton Blvd, Littleton, CO 80120Off Market
- $520,0002 bd1 ba1.3k sqft5668 S Foresthill St, Littleton, CO 80120Sold
- $1,045,800-- bd2 ba2.9k sqft1269 W Littleton Blvd, Littleton, CO 80120Off Market
- $---- sqft1269 W Littleton Blvd #B, Littleton, CO 80120Off Market
A local agent can set up tours, give advice and negotiate with sellers.
Similar homes
- $575,0004 bd2 ba1.9k sqft6303 S Prescott Street, Littleton, CO 80120For Sale

 MLS ID #4901794, Aimee Fletcher, eXp Realty, LLC. REcolorado as distributed by MLS GRID
 - $505,0004 bd2 ba1.4k sqft5810 S Greenwood Street, Littleton, CO 80120For Sale
 MLS ID #9039370, Carrie Hill, Rocky Mountain Real Estate Inc. REcolorado as distributed by MLS GRID
 - $629,9004 bd2 ba1.9k sqft3776 S Sherman Street, Englewood, CO 80113For Sale
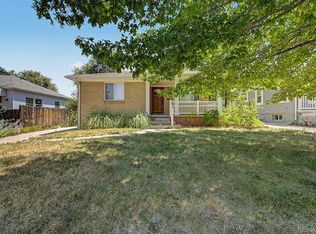 MLS ID #7909758, Daniel Gurzhiev, Fixed Rate Real Estate, LLC. REcolorado as distributed by MLS GRID
 - $635,0004 bd2 ba1.6k sqft2635 S Cherokee Street, Denver, CO 80223For Sale
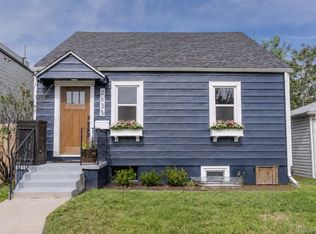 MLS ID #6811616, Jamie Bagnall, eXp Realty, LLC. REcolorado as distributed by MLS GRID
 - $595,0003 bd2 ba2.2k sqft4770 S Mariposa Drive, Englewood, CO 80110For SaleMLS ID #7630293, Joy Fraser, LPT Realty. REcolorado as distributed by MLS GRID
- $579,9003 bd3 ba2.6k sqft4769 S Lowell Boulevard, Littleton, CO 80123For SaleMLS ID #9160944, Bill Fung, Your Castle Real Estate Inc. REcolorado as distributed by MLS GRID
- $600,0003 bd2 ba1.8k sqft801 Miller St, Lakewood, CO 80215For Sale
 MLS ID #1064392, Matt Ladwig, The Agency - Boulder. IRES as distributed by MLS GRID
 - $660,0004 bd3 ba2.7k sqft6189 S Ash Circle, Centennial, CO 80121For SaleMLS ID #7726052, Adrienne Herzog, LPT Realty. REcolorado as distributed by MLS GRID
- $474,9004 bd2 ba2k sqft5384 S Prescott Street, Littleton, CO 80120For SaleMLS ID #7986944, Cheri Barber-Walker, HomeSmart. REcolorado as distributed by MLS GRID
- $729,0004 bd2 ba2k sqft1280 W Oxford Avenue, Englewood, CO 80110For SaleMLS ID #3798082, Laura Allred, Laura Allred. REcolorado as distributed by MLS GRID
- $570,0004 bd2 ba1.6k sqft4609 S Lincoln Street, Englewood, CO 80113For SaleMLS ID #2559896, Curtis Wehr, Legacy 100 Real Estate Partners LLC. REcolorado as distributed by MLS GRID
- $735,0004 bd3 ba2.3k sqft5955 W 7th Ave, Denver, CO 80214For SaleMLS ID #7325710, Silvia Avila, Megastar Realty. REcolorado as distributed by MLS GRID
- $464,9002 bd2 ba1.3k sqft5101 S Washington Street, Littleton, CO 80121For SaleMLS ID #2858550, Scott Oelstrom, HomeSmart. REcolorado as distributed by MLS GRID
- $637,5004 bd3 ba2.2k sqft962 S Holly Street, Denver, CO 80246For SaleMLS ID #5303149, Kent Sauls, 2415 Property Solutions Inc. REcolorado as distributed by MLS GRID
- $681,0004 bd4 ba3k sqft3320 S Locust Street, Denver, CO 80222For SaleMLS ID #8442509, Mary Roth, Keller Williams Real Estate LLC. REcolorado as distributed by MLS GRID
- $685,0003 bd1 ba1.5k sqft2056 S Lincoln Street, Denver, CO 80210For SaleMLS ID #2821914, Maria Gallucci, Compass - Denver. REcolorado as distributed by MLS GRID
- $499,8883 bd3 ba2.5k sqft3443 S Vrain Street, Denver, CO 80236For SaleMLS ID #2895020, Slava Bakhour, A Step Above Realty. REcolorado as distributed by MLS GRID
- $599,0004 bd2 ba2.6k sqft3500 W 55th Avenue, Denver, CO 80221For SaleMLS ID #9481943, Cody Smetzer, Thrive Real Estate Group. REcolorado as distributed by MLS GRID
- $551,4005 bd2 ba1.9k sqft115 Olympus Circle, Lone Tree, CO 80124For SaleMLS ID #7197641, Ryan Dykstra, eXp Realty, LLC. REcolorado as distributed by MLS GRID
- $670,0004 bd2 ba2.3k sqft1515 S Birch Street, Denver, CO 80222For SaleMLS ID #3931133, ShaTerra Leonard, Keyrenter Property Management Denver. REcolorado as distributed by MLS GRID
