Skip main navigation
Closed
  • $339,900

    5687 W Breezeway Dr, North Ridgeville, OH 44039

    3beds
    1,787sqft
    Single Family Residence
    Built in 2004
    5,183.64 Square Feet Lot
    $363,800 Zestimate®
    $190/sqft
    $2,441 Estimated rent

    Home value

    $363,800

    $346,000 - $382,000

    $2,441/mo

    Zestimate® history
    Loading
    Loading...

    Owner options

    List your home for rent

    $2,441/mo

    Rent Zestimate®

    Find your next renter with Zillow Rental Manager. Plus, with online applications, you can quickly screen prospective tenants – for free.

    Learn more

    $2,441/mo

    Rent Zestimate®

    Refinance and save

    $2,535/mo

    Est. payment

    Refinancing to a lower rate could help reduce your monthly payments and save thousands over the life of the loan.

    See today's rates

    $2,535/mo

    Est. payment

    Explore your selling options

    Work with a Zillow partner agent

    Leverage their expertise and Zillow's premium Showcase listings to get your home seen by more buyers.

    Get started

    List with your own agent

    Get your home in front of millions of buyers by listing it on Zillow.

    Learn how to do it

    Sell it yourself

    Take full control of how buyers see your home on Zillow by listing For Sale by Owner (FSBO).

    List your home

    What's special

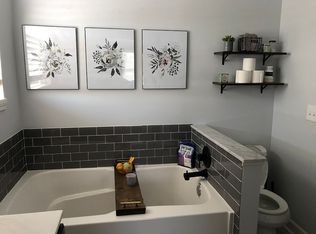
    This one will surely surprise you! In the well sought after Meadow lakes community on a cul-de-sac with no homes behind you. Welcome to this 3 bed 2 1/2 bath colonial. The owners have updated many of the big ticket items. Enjoy the living room with a formal dining area adjacent, and a sun room with new sliding doors (2023). Home has amazing flow and high ceilings. The living room has vaulted ceilings, 3 new windows (2023), plantation shutters (2023) and a gas fireplace. The kitchen has an upgraded sink and faucet (2022) and upgraded appliances (2018), has professionally painted white cabinets, new hardware, and breakfast bar, dining area with new sliding door ( 2023). The laundry room is on the main level. The garage has extra high ceilings with a new garage door opener (2021), and a bump out for extra storage. The upper level contains your three bedrooms and two full baths. You'll be pleasantly surprised with the master bedroom , featuring two walk in closets , vaulted ceilings, and a full bathroom with a double vanity, soaking tub and a shower. The front second story bedroom has new windows (2023) and also plantation shutters ( 2023). All toilets have been replaced and all bathroom sink faucets. The owners have many other updates in the home : Furnace and Air conditioner (2019) , and whole home humidifier and filtration system, the Sump pump with water back up (2016), and hot water tank new ( 2021). The full basement with poured concrete walls is waiting to be finished, it does have some carpet, tons of storage and plumbed for a bathroom. Outside features a NEW ROOF in 2023 with a warranty, private feel backyard. with a shed for more storage, a concrete patio,a swing set, and newer landscaping pavers and stone.

    Zillow last checked:

    Listing updated:

    Listing Provided by:

    Vanessa R Linden vanessalindenrealtor@gmail.com440-387-1167,

    Russell Real Estate Services

    Bought with:

    Jake Lohser, 2005006497

    Keller Williams Greater Metropolitan

    Source: MLS Now,MLS#: 5046383MLS LogoOriginating MLS: Medina County Board of REALTORS

    Facts & features

    Interior

    Bedrooms & bathrooms
    • Bedrooms: 3
    • Bathrooms: 3
    • Full bathrooms: 2
    • 1/2 bathrooms: 1
    • Main level bathrooms: 1
    Primary bedroom
    • Description: two walk in closets with an attached full master bathroom, and vaulted ceilings,Flooring: Carpet
    • Level: Second
    • Dimensions: 15 x 12
    Bedroom
    • Description: double closets, and two windows and plantation shutters (front bedroom) in 2023,Flooring: Carpet
    • Level: Second
    • Dimensions: 11 x 11
    Bedroom
    • Description: Flooring: Carpet
    • Level: Second
    • Dimensions: 11 x 10
    Primary bathroom
    • Description: a soaking tub and a separate shower. Double vanity.
    • Level: Second
    Bathroom
    • Level: Second
    Basement
    • Level: Basement
    Eat in kitchen
    • Description: dining area and a new sliding door to back patio,Flooring: Luxury Vinyl Tile
    • Level: First
    Kitchen
    • Description: new kitchen sink an faucet (2022), professionally painted cabinets and new hardware, all new appliances in 2018, and wainscoting on the breakfast nook
    • Level: First
    Laundry
    • Description: main level laundry room with storage and shelving,Flooring: Luxury Vinyl Tile
    • Level: First
    Living room
    • Description: gas fireplace, 3 new windows, Plantation shutters,Flooring: Carpet
    • Features: Fireplace
    • Level: First
    • Dimensions: 13 x 20
    Sunroom
    • Description: new sliding door (2023), great lighting
    • Level: First
    Heating
    • Forced Air, Fireplace(s), Gas
    Cooling
    • Central Air, Ceiling Fan(s)
    Appliances
    • Included: Dryer, Dishwasher, Disposal, Microwave, Range, Refrigerator, Washer
    • Laundry: Washer Hookup, Electric Dryer Hookup, Main Level, Laundry Room, Laundry Tub, Sink
    Features
    • Breakfast Bar, Ceiling Fan(s), Eat-in Kitchen, High Ceilings, His and Hers Closets, Multiple Closets, Storage, Vaulted Ceiling(s), Walk-In Closet(s)
    • Windows: Blinds, Drapes
    • Basement: Full,Partially Finished,Storage Space,Unfinished,Sump Pump
    • Number of fireplaces: 1
    • Fireplace features: Blower Fan, Living Room, Gas
    Interior area
    • Total structure area: 1,787
    • Total interior livable area: 1,787 sqft
    • Finished area above ground: 1,787

    Property

    Parking
    • Total spaces: 2
    • Parking features: Attached, Driveway, Garage, Garage Door Opener, Off Street, Water Available
    • Attached garage spaces: 2
    Features
    • Levels: Two
    • Stories: 2
    • Patio & porch: Covered, Front Porch, Patio
    • Fencing: None
    Lot
    • Size: 5,183 sqft
    • Features: Back Yard, Cul-De-Sac, Private
    Details
    • Additional structures: Shed(s)
    • Parcel number: 0700032000222

    Construction

    Type & style
    • Home type: SingleFamily
    • Architectural style: Colonial
    • Property subtype: Single Family Residence
    Materials
    • Vinyl Siding
    • Roof: Shingle
    Condition
    • Year built: 2004

    Utilities & green energy

    • Sewer: Public Sewer
    • Water: Public

    Community & neighborhood

    Security
    • Security features: Smoke Detector(s)
    Location
    • Region: North Ridgeville
    • Subdivision: Meadow Lakes Sub

    HOA & financial

    HOA
    • Has HOA: Yes
    • HOA fee: $330 annually
    • Services included: Common Area Maintenance, Reserve Fund
    • Association name: Meadow Lakes Hoa

    Other

    Other facts
    • Listing terms: Cash,Conventional,FHA,VA Loan

    Price history

    DateEventPrice
    7/24/2024Sold$339,900$190/sqft
    Source: MLS Now #5046383 Report a problem
    6/21/2024Pending sale$339,900$190/sqft
    Source: MLS Now #5046383 Report a problem
    6/14/2024Listed for sale$339,900+88.9%$190/sqft
    Source: MLS Now #5046383 Report a problem
    5/3/2013Sold$179,900$101/sqft
    Source: MLS Now #3387703 Report a problem
    3/7/2013Listed for sale$179,900-6.8%$101/sqft
    Source: RE/MAX Trinity LLC #3387703 Report a problem
    8/4/2006Sold$193,000-6.4%$108/sqft
    Source: Public Record Report a problem
    8/5/2004Sold$206,300$115/sqft
    Source: Public Record Report a problem

    Public tax history

    YearProperty taxesTax assessment
    2024$5,447 +20%$105,120 +36.2%
    2023$4,540 +11.2%$77,180
    2022$4,084 -0.4%$77,180
    2021$4,100 +8.9%$77,180 +17.9%
    2020$3,766 +0.2%$65,460
    2019$3,759 0%$65,460
    2018$3,760 -4.7%$65,460 +2.8%
    2017$3,946 -1.5%$63,670
    2016$4,006 -1.4%$63,670
    2015$4,062 +8.9%$63,670 +12%
    2014$3,731 -1%$56,850
    2013$3,767 +8.9%$56,850
    2012$3,459 $56,850 -69.8%
    2011-- $188,200
    2010-- --
    2009-- --
    2008$3,138 -1.1%--
    2007$3,173 -2.9%--
    2006$3,268 -2%--
    2005$3,337 --

    Find assessor info on the county website

    Neighborhood: 44039

    Nearby schools

    GreatSchools rating
    Schools provided by the listing agent
    • District: North Ridgeville CSD - 4711

    Source: MLS Now. This data may not be complete. We recommend contacting the local school district to confirm school assignments for this home.

    Get a cash offer in 3 minutes
    Find out how much your home could sell for in as little as 3 minutes with a no-obligation cash offer.
    Estimated market value
    $363,800
    Get a cash offer in 3 minutes
    Find out how much your home could sell for in as little as 3 minutes with a no-obligation cash offer.
    Estimated market value
    $363,800