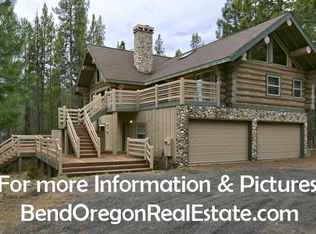
Located in Central Oregon, this home at 56870 Gina Lane offers the perfect amount of privacy, comfort, and outdoor adventure. This property is just minutes from Sunriver, the Deschutes and Spring Rivers, golf, skiing, hiking, and endless recreation. A rare bonus is the adjacent lot is owned by the same seller and can also be purchased. Purchase the home and the lot together to enjoy added privacy, expand your outdoor living space or hold the additional parcel for future possibilities. Alternatively, the vacant lot may be sold separately, giving buyers or investors flexibility to build, invest or customize their plans.
Pending
$696,000
56870 Gina Ln, Bend, OR 97707
2beds
2baths
1,862sqft
Single Family Residence
Built in 1980
1.01 Acres Lot
$-- Zestimate®
$374/sqft
$-- HOA
What's special
- 42 days
- 350
- 16
Likely to sell faster than
Zillow last checked:
Listing updated:
Listed by:
Village Properties 541-593-1653
Source: Oregon Datashare,MLS#: 220226318
Facts & features
Interior
Bedrooms & bathrooms
- Bedrooms: 2
- Bathrooms: 2
Heating
- Baseboard, Propane
Cooling
- None
Appliances
- Included: Dishwasher, Microwave, Oven, Range, Refrigerator, Wine Refrigerator
Features
- Ceiling Fan(s), Dry Bar, Granite Counters, Kitchen Island, Laminate Counters, Shower/Tub Combo, Soaking Tub, Stone Counters, Tile Counters, Vaulted Ceiling(s)
- Flooring: Carpet, Laminate, Stone, Vinyl
- Windows: Double Pane Windows, Skylight(s), Vinyl Frames, Wood Frames
- Basement: None
- Has fireplace: Yes
- Fireplace features: Great Room, Propane
- Common walls with other units/homes: No Common Walls
Interior area
- Total structure area: 1,862
- Total interior livable area: 1,862 sqft
Property
Parking
- Parking features: Driveway, Gravel, No Garage, On Street
- Has uncovered spaces: Yes
Features
- Levels: Two
- Stories: 2
- Patio & porch: Covered Deck
- Exterior features: Fire Pit
- Has view: Yes
- View description: Forest, Neighborhood, Territorial
Lot
- Size: 1.01 Acres
- Features: Native Plants, Wooded
Details
- Additional structures: Shed(s), Workshop
- Parcel number: 136863
- Zoning description: RR10,AS,LM,WA
- Special conditions: Standard
- Horses can be raised: Yes
Construction
Type & style
- Home type: SingleFamily
- Architectural style: Northwest
- Property subtype: Single Family Residence
Materials
- Frame
- Foundation: Stemwall
- Roof: Composition
Condition
- New construction: No
- Year built: 1980
Utilities & green energy
- Sewer: Septic Tank
- Water: Well
Community & HOA
Community
- Features: Short Term Rentals Allowed
- Security: Carbon Monoxide Detector(s), Smoke Detector(s)
- Subdivision: Valley Ridge Acres
HOA
- Has HOA: No
Location
- Region: Bend
Financial & listing details
- Price per square foot: $374/sqft
- Tax assessed value: $679,650
- Annual tax amount: $4,548
- Date on market: 7/31/2026
- Cumulative days on market: 43 days
- Listing terms: Cash,Conventional,FHA,VA Loan
- Inclusions: Kitchen appliances
- Exclusions: Owner personal items and furniture
- Road surface type: Paved
Estimated market value
Not available
Estimated sales range
Not available
$3,226/mo
Price history
| Date | Event | Price |
|---|---|---|
| 8/18/2026 | Pending sale | $696,000$374/sqft |
Source: | ||
| 7/31/2026 | Listed for sale | $696,000$374/sqft |
Source: | ||
Public tax history
| Year | Property taxes | Tax assessment |
|---|---|---|
| 2025 | $4,548 +4.3% | $262,680 +3% |
| 2024 | $4,362 +2.3% | $255,030 +6.1% |
| 2023 | $4,263 +8.9% | $240,400 |
| 2022 | $3,915 +2.5% | $240,400 +6.1% |
| 2021 | $3,820 | $226,610 |
| 2020 | -- | $226,610 +6.1% |
| 2019 | $3,523 | $213,610 |
| 2018 | $3,523 +2.9% | $213,610 +3% |
| 2017 | $3,422 +7.7% | $207,390 +3% |
| 2016 | $3,178 | $201,350 +3% |
| 2015 | $3,178 +5.8% | $195,490 +3% |
| 2014 | $3,004 | $189,800 +3% |
| 2013 | -- | $184,280 +3% |
| 2012 | -- | $178,915 +0.7% |
| 2011 | -- | $177,600 +3% |
| 2010 | -- | $172,430 +3% |
| 2009 | -- | $167,410 +3% |
| 2008 | -- | $162,540 -2.7% |
| 2001 | -- | $167,065 +9.8% |
| 2000 | -- | $152,165 |
Find assessor info on the county website
Monthly payment
Est. payment
Payment breakdown
Explore the cost of this home by adjusting the details. Changes won't be saved.Climate risks
Neighborhood: 97707
Nearby schools
Schools provided by the listing agent
- Elementary: Three Rivers Elem
- Middle: Three Rivers
- High: Caldera High
Source: Oregon Datashare. This data may not be complete. We recommend contacting the local school district to confirm school assignments for this home.