Charming 2-story home with a fully finished basement and attached 2-car garage. The home’s main level offers gorgeous bamboo hardwood flooring and has vaulted ceilings. The kitchen was recently remodeled and offers Maytag stainless steel appliances. There is a half bath on the main level near the kitchen. The dining room offers ample space for a family meal with extra seating at the breakfast bar. A sliding glass door takes you out to the amazing backyard with stamped concrete patio. An established garden is ready for your green thumb! The upstairs area features the master bedroom with an en suite bathroom. There are 2 other bedrooms upstairs with a full bathroom. There is a separate laundry room near the bedrooms with a matching Bosch washer and dryer. The basement features a large open living area with a 4th bedroom and a separate utility room. This home has a forced air furnace and air conditioning less than 8 years old. Sprinkler systems are installed in the front and back yards as well as in the garden area. This home is close to trails, parks, schools, dining, and shopping with convenient access to I-25 and Powers Blvd. The home is ready for you to move in. ************************************************************************ Owners have replaced the carpet in the basement Owners have Painted the walls in the basement The Master Bedroom and the additional bedroom have been repainted
Sold for $440,000
$440,000
5688 Corinth Dr, Colorado Springs, CO 80923
4beds
2,310sqft
Single Family Residence
Built in 1988
4,051 Square Feet Lot
$436,800 Zestimate®
$190/sqft
$2,300 Estimated rent
Home value
$436,800
$415,000 - $459,000
$2,300/mo
Zestimate® history
Owner options
List your home for rent
$2,300/mo
Rent Zestimate®
Find your next renter with Zillow Rental Manager. Plus, with online applications, you can quickly screen prospective tenants – for free.
$2,300/mo
Rent Zestimate®
Refinance and save
$2,578/mo
Est. payment
Refinancing to a lower rate could help reduce your monthly payments and save thousands over the life of the loan.
$2,578/mo
Est. payment
Explore your selling options
Work with a Zillow partner agent
Leverage their expertise and Zillow's premium Showcase listings to get your home seen by more buyers.
Get startedList with your own agent
Get your home in front of millions of buyers by listing it on Zillow.
Learn how to do itSell it yourself
Take full control of how buyers see your home on Zillow by listing For Sale by Owner (FSBO).
List your homeWhat's special
Forced air furnaceSeparate utility roomSprinkler systemsGorgeous bamboo hardwood flooringSeparate laundry roomSteel appliancesVaulted ceilings
Zillow last checked:
Listing updated:
Listed by:
Bob Matulovich 719-649-2421,
HomeSmart Preferred Realty
Bought with:
Brandon Smith CRS
RE/MAX Properties Inc
Source: elevateMLS,MLS#: 8254464
Facts & features
Interior
Bedrooms & bathrooms
- Bedrooms: 4
- Bathrooms: 3
- Full bathrooms: 2
- 1/2 bathrooms: 1
Basement
- Area: 746
Heating
- Forced Air, Natural Gas
Cooling
- Central Air
Appliances
- Included: Dishwasher, Disposal, Gas in Kitchen, Refrigerator, Self Cleaning Oven
- Laundry: Gas Hook-up, Upper Level
Features
- Breakfast Bar
- Flooring: Carpet, Wood
- Basement: Full,Partially Finished
Interior area
- Total structure area: 2,310
- Total interior livable area: 2,310 sqft
- Finished area above ground: 1,564
- Finished area below ground: 746
Property
Parking
- Total spaces: 2
- Parking features: Even with Main Level, Garage Door Opener
- Garage spaces: 2
Features
- Levels: Two
- Stories: 2
- Patio & porch: Concrete
- Exterior features: Auto Sprinkler System
- Fencing: Full,Back Yard
Lot
- Size: 4,051 Square Feet
- Features: Flag Lot, Level, Hiking Trail, Landscaped
Details
- Parcel number: 6313302001
Construction
Type & style
- Home type: SingleFamily
- Property subtype: Single Family Residence
Materials
- Masonite, Framed on Lot
- Roof: Composite Shingle
Condition
- Existing Home
- New construction: No
- Year built: 1988
Utilities & green energy
- Water: Municipal
- Utilities for property: Natural Gas Connected, Phone Available
Community & HOA
Location
- Region: Colorado Springs
Financial & listing details
- Price per square foot: $190/sqft
- Tax assessed value: $431,236
- Annual tax amount: $1,293
- Date on market: 9/1/2023
- Listing terms: Cash,Conventional,FHA,VA Loan
Price history
| Date | Event | Price |
|---|---|---|
| 8/31/2023 | Sold | $440,000-0.2%$190/sqft |
Source:  elevateMLS #8254464 Report a problem elevateMLS #8254464 Report a problem | ||
| 8/7/2023 | Contingent | $441,000$191/sqft |
Source: elevateMLS #8254464 Report a problem | ||
| 8/3/2023 | Price change | $441,000-2.3%$191/sqft |
Source: elevateMLS #8254464 Report a problem | ||
| 7/20/2023 | Listed for sale | $451,500+165.6%$195/sqft |
Source: elevateMLS #8254464 Report a problem | ||
| 6/23/2008 | Sold | $170,000+0.1%$74/sqft |
Source: Public Record Report a problem | ||
| 5/1/2008 | Listed for sale | $169,900$74/sqft |
Source: Postlets #546969 Report a problem | ||
Public tax history
| Year | Property taxes | Tax assessment |
|---|---|---|
| 2024 | $1,346 +4.1% | $28,890 |
| 2023 | $1,294 -7.5% | $28,890 +33.8% |
| 2022 | $1,399 | $21,600 -2.8% |
| 2021 | -- | $22,220 +20.6% |
| 2020 | $1,323 +0.5% | $18,430 |
| 2019 | $1,317 +15.4% | $18,430 +18.6% |
| 2018 | $1,141 -5% | $15,540 |
| 2017 | $1,201 +5.3% | $15,540 +2.6% |
| 2016 | $1,141 +21.7% | $15,150 |
| 2015 | $938 +6.2% | $15,150 +10% |
| 2014 | $883 | $13,770 |
| 2013 | -- | -- |
| 2012 | -- | $14,340 |
| 2011 | $1,048 | $14,340 -5% |
| 2010 | -- | $15,100 |
| 2009 | -- | $15,100 +4% |
| 2008 | -- | $14,520 |
| 2006 | -- | $14,520 +14.6% |
| 2004 | -- | $12,670 |
| 2003 | $913 +1.5% | $12,670 -4.4% |
| 2002 | $899 +4% | $13,260 +10.9% |
| 2001 | $864 | $11,960 |
Find assessor info on the county website
Neighborhood: Northeast Colorado Springs
Nearby homes
- $384,2003 bd2 ba1.3k sqft5696 Corinth Dr, Colorado Springs, CO 80923Off Market

- $433,8004 bd4 ba1.9k sqft5680 Corinth Dr, Colorado Springs, CO 80923Off Market
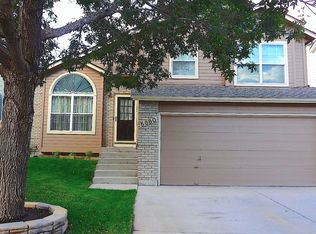
- $450,0004 bd4 ba1.8k sqft5672 Corinth Dr, Colorado Springs, CO 80923Sold
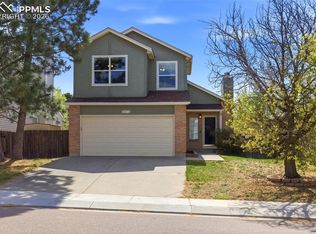
- $407,3003 bd2 ba1.4k sqft5003 Rushford Pl, Colorado Springs, CO 80923Off Market
- $392,0003 bd2 ba1.3k sqft5035 Rushford Pl, Colorado Springs, CO 80923Off Market
- $428,2003 bd2 ba1.7k sqft5012 Austerlitz Dr, Colorado Springs, CO 80923Off Market
- $453,4004 bd3 ba1.6k sqft5710 Corinth Dr, Colorado Springs, CO 80923Off Market
- $376,9003 bd2 ba1.4k sqft5664 Corinth Dr, Colorado Springs, CO 80923Off Market
Nearby schools
GreatSchools rating
- 8/10Scott Elementary SchoolGrades: PK-5Distance: 0.5 mi
- 6/10Jenkins Middle SchoolGrades: 6-8Distance: 1 mi
- 3/10Doherty High SchoolGrades: 9-12Distance: 1.7 mi
Schools provided by the listing agent
- Middle: Jenkins
- High: Doherty
- District: Colorado Springs 11
Source: elevateMLS. This data may not be complete. We recommend contacting the local school district to confirm school assignments for this home.
Get a cash offer in 3 minutes
Find out how much your home could sell for in as little as 3 minutes with a no-obligation cash offer.
Estimated market value
$436,800
Get a cash offer in 3 minutes
Find out how much your home could sell for in as little as 3 minutes with a no-obligation cash offer.
Estimated market value
$436,800
Nearby cities
Nearby neighborhoods
- Briargate Real estate
- Central Colorado Springs Real estate
- Cimarron Hills Real estate
- East Colorado Springs Real estate
- Northeast Colorado Springs Real estate
- Northwest Colorado Springs Real estate
- Old Colorado City Real estate
- Powers Real estate
- Southeast Colorado Springs Real estate
- Southwest Colorado Springs Real estate
Nearby zip codes
Other Colorado Springs Topics
- Apartments for Rent in 80923
- Houses for Sale in 80923
- Houses for Rent in 80923
- 80923 Real Estate
- Colorado Springs Condos
- Houses for Sale in Colorado Springs
- Newest Listings in Colorado Springs
- Colorado Springs Home Values
- Colorado Springs Real Estate Agents
- Colorado Springs Refinance
- Colorado Springs Mortgage Rates
