Major Price Improvement. "Upgrades Galore". Welcome to the highly sought-after Stonegate Villas community! This rare approximately 1,950 sq. ft. end-unit townhome has been beautifully upgraded throughout, offering both comfort and style.
Step inside to soaring vaulted ceilings and an abundance of natural light that create a bright, open atmosphere. The spacious living room features a cozy fireplace and flows seamlessly into the formal dining area—perfect for both everyday living and entertaining. The home also showcases engineered hardwood flooring throughout the downstairs and custom wood shutters for a refined touch.
The well-appointed kitchen offers ample cabinetry, elegant marble countertops, stainless steel appliances, and a charming breakfast nook ideal for casual dining.
The main-level primary suite provides both convenience and comfort, complete with a walk-in closet, dual sinks with an extended vanity, a shower/tub combination, and direct access to a private brick patio. A guest powder room is also located on the main floor.
Upstairs, you'll find two generously sized bedrooms, a versatile loft space, a bathroom with walk in shower—perfect for family, guests, or a home office setup.
Additional highlights include a direct-access two-car garage with built-in cabinetry and a dedicated laundry area.
Residents of Stonegate Villas enjoy easy access to the community pool and spa just steps away, as well as a clubhouse available for private gatherings and special events.
This is a rare opportunity to own a beautifully upgraded home in a desirable community!
For sale
Listed by: Rodeo Realty • Matthew Schroeder • Contact: 818-355-0928
Price cut: $19K (7/11)
$750,000
5688 E Los Angeles Ave, Simi Valley, CA 93063
3beds
1,950sqft
Townhouse
Built in 1980
1,742 Square Feet Lot
$746,800 Zestimate®
$385/sqft
$450/mo HOA
What's special
Cozy fireplaceVersatile loft spaceAbundance of natural lightAmple cabinetryMain-level primary suiteElegant marble countertopsFormal dining area
- 163 days
- 189
- 7
Zillow last checked:
Listing updated:
Listed by:
Matthew Schroeder DRE #01020209 818-355-0928,
Rodeo Realty
Source: CRMLS,MLS#: SR26052911 Originating MLS: California Regional MLS
Originating MLS: California Regional MLSFacts & features
Interior
Bedrooms & bathrooms
- Bedrooms: 3
- Bathrooms: 3
- Full bathrooms: 2
- 1/2 bathrooms: 1
- Main level bathrooms: 2
- Main level bedrooms: 1
Rooms
- Room types: Bedroom, Kitchen, Loft, Living Room, Primary Bathroom, Primary Bedroom, Other, Dining Room
Primary bedroom
- Features: Main Level Primary
Primary bedroom
- Features: Primary Suite
Bedroom
- Features: Bedroom on Main Level
Bathroom
- Features: Bathtub, Closet, Dual Sinks, Full Bath on Main Level, Linen Closet, Remodeled, Separate Shower, Tub Shower, Upgraded, Walk-In Shower
Kitchen
- Features: Built-in Trash/Recycling, Pots & Pan Drawers, Stone Counters, Remodeled, Self-closing Drawers, Updated Kitchen
Other
- Features: Walk-In Closet(s)
Heating
- Central, Forced Air, Natural Gas
Cooling
- Central Air, Electric
Appliances
- Included: Convection Oven, Dishwasher, Free-Standing Range, Disposal, Gas Range, Gas Water Heater, Ice Maker, Microwave, Refrigerator, Range Hood, Vented Exhaust Fan, Water To Refrigerator, Water Heater, Dryer, Washer
- Laundry: Gas Dryer Hookup, In Garage
Features
- Built-in Features, Breakfast Area, Block Walls, Crown Molding, Separate/Formal Dining Room, Eat-in Kitchen, High Ceilings, Living Room Deck Attached, Open Floorplan, Recessed Lighting, See Remarks, Storage, Bedroom on Main Level, Loft, Main Level Primary, Primary Suite, Walk-In Closet(s)
- Flooring: Carpet, See Remarks, Tile
- Doors: Mirrored Closet Door(s), Sliding Doors
- Windows: Blinds, Custom Covering(s), Double Pane Windows, Garden Window(s), Insulated Windows, Plantation Shutters, Screens
- Has fireplace: Yes
- Fireplace features: Living Room, Wood Burning
- Common walls with other units/homes: 1 Common Wall,End Unit
Interior area
- Total interior livable area: 1,950 sqft
Video & virtual tour
Property
Parking
- Total spaces: 2
- Parking features: Asphalt, Direct Access, Door-Single, Garage Faces Front, Garage, Garage Door Opener, Guest, Private, See Remarks, Storage
- Attached garage spaces: 2
Features
- Levels: Two
- Stories: 2
- Entry location: 1
- Patio & porch: Concrete, Covered, Patio
- Pool features: Community, Fenced, Filtered, Gunite, Heated, In Ground, Association
- Has spa: Yes
- Spa features: Association, Community, Gunite, Heated, In Ground
- Fencing: Wrought Iron
- Has view: Yes
- View description: Mountain(s), Neighborhood
Lot
- Size: 1,742 Square Feet
- Features: Cul-De-Sac, Greenbelt, Near Park, Over 40 Units/Acre, Near Public Transit
Details
- Parcel number: 6510112085
- Special conditions: Standard
Construction
Type & style
- Home type: Townhouse
- Architectural style: Contemporary,Mediterranean
- Property subtype: Townhouse
- Attached to another structure: Yes
Materials
- Drywall, Frame, Other, Copper Plumbing
- Foundation: Slab
- Roof: Barrel,Tile
Condition
- Turnkey
- New construction: No
- Year built: 1980
Utilities & green energy
- Electric: Standard
- Sewer: Public Sewer
- Water: Public
- Utilities for property: Electricity Connected, Natural Gas Connected, Sewer Connected, Water Connected
Community & HOA
Community
- Features: Curbs, Park, Pool
- Security: Carbon Monoxide Detector(s), Smoke Detector(s)
- Subdivision: Stonegate Villas Att (233)
HOA
- Has HOA: Yes
- Amenities included: Call for Rules, Clubhouse, Maintenance Grounds, Insurance, Meeting Room, Meeting/Banquet/Party Room, Other, Pool, Pet Restrictions, Pets Allowed, Recreation Room, Spa/Hot Tub, Trash
- Services included: Earthquake Insurance
- HOA fee: $450 monthly
- HOA name: Stonegate Villas
- HOA phone: 818-587-9535
Location
- Region: Simi Valley
Financial & listing details
- Price per square foot: $385/sqft
- Tax assessed value: $244,430
- Date on market: 3/19/2026
- Cumulative days on market: 164 days
- Listing terms: Cash,Cash to New Loan,Conventional
- Road surface type: Paved
Estimated market value
$746,800
$709,000 - $784,000
$4,297/mo
Price history
| Date | Event | Price |
|---|---|---|
| 7/11/2026 | Price change | $750,000-2.5%$385/sqft |
Source:  CRMLS #SR26052911 Report a problem CRMLS #SR26052911 Report a problem | ||
| 5/1/2026 | Price change | $769,000-0.8%$394/sqft |
Source: CRMLS #SR26052911 Report a problem | ||
| 3/19/2026 | Listed for sale | $775,000$397/sqft |
Source: CRMLS #SR26052911 Report a problem | ||
| 10/16/2014 | Listing removed | $2,100$1/sqft |
Source: Saralei Flashner Reality Report a problem | ||
| 9/17/2014 | Listed for rent | $2,100$1/sqft |
Source: Saralei Flashner Reality Report a problem | ||
Public tax history
| Year | Property taxes | Tax assessment |
|---|---|---|
| 2026 | -- | $244,430 +2% |
| 2025 | $3,127 +8.7% | $239,638 +2% |
| 2024 | $2,877 | $234,940 +2% |
| 2023 | $2,877 +0.8% | $230,334 +2% |
| 2022 | $2,854 +1.1% | $225,818 +2% |
| 2021 | $2,823 +2.4% | $221,391 +1% |
| 2020 | $2,757 +5.1% | $219,124 +2% |
| 2019 | $2,624 -1.8% | $214,829 +2% |
| 2018 | $2,671 -53.4% | $210,617 +2% |
| 2017 | $5,731 +130.2% | $206,488 +2% |
| 2016 | $2,490 +2.3% | $202,441 +1.5% |
| 2015 | $2,434 +0.9% | $199,402 +2% |
| 2014 | $2,411 | $195,498 +0.5% |
| 2013 | -- | $194,615 +2% |
| 2012 | -- | $190,800 +2% |
| 2011 | -- | $187,060 +0.5% |
| 2009 | -- | $186,107 +4% |
| 2007 | -- | $178,881 +2% |
| 2006 | -- | $175,375 +2% |
| 2005 | -- | $171,937 +3.9% |
| 2003 | -- | $165,480 +2% |
| 2002 | -- | $162,236 +2% |
| 2001 | $1,847 +1.7% | $159,056 +2% |
| 2000 | $1,817 | $155,938 |
Find assessor info on the county website
Monthly payment
Est. payment
Payment breakdown
Explore the cost of this home by adjusting the details. Changes won't be saved.Climate risks
Neighborhood: 93063
- $572,1002 bd3 ba1.4k sqft5686 E Los Angeles Ave, Simi Valley, CA 93063Off Market
- $221,8843 bd2 ba1.7k sqft5684 E Los Angeles Ave, Simi Valley, CA 93063Off Market
- $619,5002 bd3 ba1.4k sqft5682 E Los Angeles Ave, Simi Valley, CA 93063Sold
- $564,9002 bd3 ba1.4k sqft5680 E Los Angeles Ave, Simi Valley, CA 93063Off Market
Similar homes
- $730,0004 bd3 ba1.6k sqft6017 Oldenberg Way, Simi Valley, CA 93063For Sale
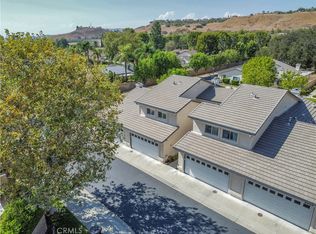 MLS ID #SR26173765, Jacob Dennis, Sync Brokerage, Inc. CRMLS
 - $779,0004 bd3 ba1.6k sqft2024 Riverbirch Dr, Simi Valley, CA 93063For Sale
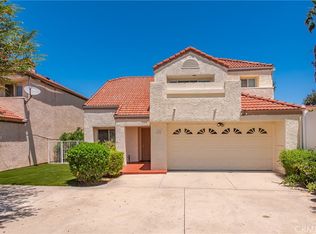 MLS ID #SR26159608, Lawrence Watson, RE/MAX One. CRMLS
 - $639,0002 bd3 ba1.5k sqft1842 Rory Ln Unit 4, Simi Valley, CA 93063For Sale
 MLS ID #SR26168632, Amy Small, Coldwell Banker Quality Properties. CRMLS
 - $595,0003 bd3 ba1.2k sqft6491 Twin Circle Ln Unit 5, Simi Valley, CA 93063For Sale
 MLS ID #SR26173317, John Mazziotta, Pinnacle Estate Properties. CRMLS
Local buyer's agents are ready to help
