Skip main navigation
Closed
  • $275,000

    5688 Fairmount Hwy SE, Calhoun, GA 30701

    2beds
    1,148sqft
    Single Family Residence, Residential
    Built in 1935
    4.45 Acres Lot
    $275,100 Zestimate®
    $240/sqft
    $1,630 Estimated rent

    Home value

    $275,100

    $261,000 - $289,000

    $1,630/mo

    Zestimate® history
    Loading
    Loading...

    Owner options

    List your home for rent

    $1,630/mo

    Rent Zestimate®

    Find your next renter with Zillow Rental Manager. Plus, with online applications, you can quickly screen prospective tenants – for free.

    Learn more

    $1,630/mo

    Rent Zestimate®

    Refinance and save

    $1,635/mo

    Est. payment

    Refinancing to a lower rate could help reduce your monthly payments and save thousands over the life of the loan.

    See today's rates

    $1,635/mo

    Est. payment

    Explore your selling options

    Work with a Zillow partner agent

    Leverage their expertise and Zillow's premium Showcase listings to get your home seen by more buyers.

    Get started

    List with your own agent

    Get your home in front of millions of buyers by listing it on Zillow.

    Learn how to do it

    Sell it yourself

    Take full control of how buyers see your home on Zillow by listing For Sale by Owner (FSBO).

    List your home

    What's special

    Detached two-car garageFenced areasOpen pastureBeautiful surrounding viewsAdditional flex spaceAbundant natural lightBright and welcoming layout
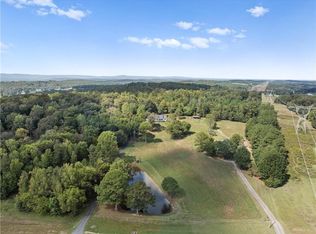
    Welcome home to this charming country farmhouse nestled on 4.45 picturesque acres, offering the perfect blend of peaceful living, usable land, and classic upgrades. From the moment you arrive, you’ll appreciate the scenic setting, complete with a long gravel driveway, open pasture, and beautiful surrounding views. This inviting 2-bedroom, 1-bath home has been thoughtfully refreshed with all new interior and exterior paint and features a newly built front porch with stone accents, creating the perfect place to relax and enjoy the countryside. Inside, the home offers a bright and welcoming layout with abundant natural light, updated finishes, and durable hardwood flooring throughout. The spacious living area showcases a charming rustic-style gas heater, adding warmth and character. The large kitchen is a standout feature, offering extensive cabinet space, stainless steel appliances, ample counter space, and room for dining, along with a built-in shelving nook for added charm and storage. Both bedrooms are generously sized, and the full bath includes a clean tub/shower combination. A dedicated laundry area adds convenience, while an additional flex space provides options for a mudroom, office, or extra storage. Outdoors, the property is well-equipped for a variety of uses with two pole barns, fenced areas, and a detached two-car garage, making it ideal for equipment, hobbies, or animals. The acreage offers a beautiful mix of open pasture and privacy, with plenty of room to expand or create your own mini-farm. If you’re looking for a peaceful country setting with charm, functionality, and room to grow, this property delivers a rare opportunity to enjoy it all.

    Zillow last checked:

    Listing updated:

    Listing Provided by:

    Sabrina Poole,

    Samantha Lusk & Associates Realty, Inc. 706-629-3007

    Bought with:

    Candace Harris, 427435

    Hester Group REALTORS

    Source: FMLS GA,MLS#: 7751694MLS Logo

    Facts & features

    Interior

    Bedrooms & bathrooms
    • Bedrooms: 2
    • Bathrooms: 1
    • Full bathrooms: 1
    • Main level bathrooms: 1
    • Main level bedrooms: 2
    Primary bedroom
    • Features: Master on Main
    • Level: Master on Main
    Bedroom
    • Features: Master on Main
    Primary bathroom
    • Features: Tub/Shower Combo
    Dining room
    • Features: Open Concept
    Kitchen
    • Features: Eat-in Kitchen, Laminate Counters
    Heating
    • Central
    Cooling
    • Central Air
    Appliances
    • Included: Dishwasher, Electric Range, Electric Water Heater, Microwave, Refrigerator
    • Laundry: Laundry Room, Main Level
    Features
    • Other
    • Flooring: Hardwood
    • Windows: Double Pane Windows
    • Basement: None
    • Has fireplace: No
    • Fireplace features: None
    • Common walls with other units/homes: No Common Walls
    Interior area
    • Total structure area: 1,148
    • Total interior livable area: 1,148 sqft
    • Finished area above ground: 1,148

    Property

    Parking
    • Total spaces: 4
    • Parking features: Driveway, Garage, Level Driveway
    • Garage spaces: 2
    • Has uncovered spaces: Yes
    Accessibility
    • Accessibility features: None
    Features
    • Levels: One
    • Stories: 1
    • Patio & porch: Covered, Front Porch
    • Exterior features: Private Yard
    • Pool features: None
    • Spa features: None
    • Fencing: None
    • Has view: Yes
    • View description: Trees/Woods
    • Waterfront features: None
    • Body of water: None
    Lot
    • Size: 4.45 Acres
    • Features: Back Yard, Cleared, Front Yard, Level, Private
    Details
    • Additional structures: Barn(s), Shed(s), Workshop
    • Parcel number: 068 023
    • Other equipment: None
    • Horse amenities: None

    Construction

    Type & style
    • Home type: SingleFamily
    • Architectural style: Cottage,Country,Farmhouse,Ranch
    • Property subtype: Single Family Residence, Residential
    Materials
    • Wood Siding
    • Foundation: None
    • Roof: Metal
    Condition
    • Resale
    • New construction: No
    • Year built: 1935

    Utilities & green energy

    • Electric: None
    • Sewer: Septic Tank
    • Water: Public
    • Utilities for property: Cable Available, Electricity Available, Phone Available, Water Available
    Green energy
    • Energy efficient items: None
    • Energy generation: None

    Community & neighborhood

    Security
    • Security features: Smoke Detector(s)
    Community
    • Community features: None
    Location
    • Region: Calhoun

    Other

    Other facts
    • Road surface type: Paved

    Price history

    DateEventPrice
    6/22/2026Sold$275,000-21.2%$240/sqft
    Source: FMLS GA #7751694 Report a problem
    5/20/2026Pending sale$349,000$304/sqft
    Source: GAMLS #10730950 Report a problem
    4/13/2026Listed for sale$349,000$304/sqft
    Source: FMLS GA #7751694 Report a problem

    Public tax history

    Tax history is unavailable.

    Neighborhood: 30701

    Nearby schools

    GreatSchools rating
    Schools provided by the listing agent
    • Elementary: Belwood
    • Middle: Red Bud
    • High: Sonoraville

    Source: FMLS GA. This data may not be complete. We recommend contacting the local school district to confirm school assignments for this home.

    Get a cash offer in 3 minutes
    Find out how much your home could sell for in as little as 3 minutes with a no-obligation cash offer.
    Estimated market value
    $275,100
    Get a cash offer in 3 minutes
    Find out how much your home could sell for in as little as 3 minutes with a no-obligation cash offer.
    Estimated market value
    $275,100