Stunning Hilltop Retreat on 14.29 Acres in Cass County. This beautifully maintained 2017-built estate offers unparalleled privacy, sweeping treetop views, and luxurious indoor-outdoor living. The main house boasts 2,289 sq ft of well-designed space featuring two spacious en-suites, each with its own full bath. The heart of the home is a striking open-concept living area with 25-ft ceilings, a custom stone fireplace, and a dry bar perfect for entertaining. The gourmet kitchen is a chef’s delight with granite countertops, a gas stove, double ovens, farmhouse sink, microwave, and dishwasher-plus additional cabinetry added in 2024. Step out to the 690-ft screened front porch, complete with its own stone fireplace-ideal for enjoying the breathtaking sunsets and cool nights. This home’s charm continues with hardwood floors milled onsite, a stackable laundry unit conveniently located off the kitchen (included), and a wood-burning fireplace for cozy evenings. A 325 sq ft Cottage/Guest House sits nearby, with a full bath, wood floors, and room for a king-sized bed and sitting area. Just outside is a private deck offering incredible panoramic views. Additional features: Full house generator, Workshop/storage building, attached 2-car carport with storage room, Greenhouse, New pool with wrap-around deck, & professionally reworked driveway from the HWY to the home. Freshly repainted in 2024, both the main home and cottage are move-in ready.
For sale
$589,000
5688 State Highway 8, Linden, TX 75563
3beds
2,289sqft
Single Family Residence
Built in 2017
14.29 Acres Lot
$582,700 Zestimate®
$257/sqft
$-- HOA
What's special
Wood-burning fireplaceCustom stone fireplaceGas stoveLuxurious indoor-outdoor livingHardwood floorsPanoramic viewsGranite countertops
- 300 days |
- 629 |
- 45 |
Zillow last checked:
Listing updated:
Listed by:
Darla Wilf 225-921-6922,
TROVA Real Estate Services, LLC
Source: LGVBOARD,MLS#: 20257331
Facts & features
Interior
Bedrooms & bathrooms
- Bedrooms: 3
- Bathrooms: 3
- Full bathrooms: 3
Rooms
- Room types: Family Room, Utility Room, 1 Living Area, Other/See Remarks
Bedroom
- Features: Master Bedroom Split, Walk-In Closet(s)
Bathroom
- Features: Shower Only, Shower and Tub, Double Vanity, Walk-In Closet(s)
Dining room
- Features: Den/Dining Combo
Heating
- See Remarks
Cooling
- Central Electric
Appliances
- Included: Gas Range/Oven, Self Cleaning Oven, Gas Oven, Gas Cooktop, Microwave, Dishwasher, Disposal, Refrigerator, Washer, Dryer, Plumbed For Ice Maker, Gas Water Heater
- Laundry: Laundry Room, In Kitchen, Electric Dryer Hookup, Washer Hookup
Features
- High Ceilings, Wet Bar, Ceiling Fan(s), Pantry, Granite Counters, Ceiling Fans, High Speed Internet, Master Downstairs
- Flooring: Hardwood
- Windows: Shades/Blinds, Blinds
- Number of fireplaces: 1
- Fireplace features: Wood Burning, Gas Starter
Interior area
- Total interior livable area: 2,289 sqft
Video & virtual tour
Property
Parking
- Total spaces: 2
- Parking features: Carport, Garage Faces Rear, Attached, Rear/Side Entry, Gravel
- Garage spaces: 2
- Has carport: Yes
- Has uncovered spaces: Yes
Features
- Levels: Two
- Stories: 2
- Patio & porch: Covered, Screened
- Exterior features: Rain Gutters
- Has private pool: Yes
- Pool features: Vinyl, Above Ground
- Fencing: Barbed Wire
Lot
- Size: 14.29 Acres
- Topography: Level,Hilly
Details
- Additional structures: Guest House, Workshop, Guest Quarters, Greenhouse
- Parcel number: 37365, 773705, 773706
Construction
Type & style
- Home type: SingleFamily
- Architectural style: Traditional
- Property subtype: Single Family Residence
Materials
- Siding, Metal Siding, Cedar
- Foundation: Slab
- Roof: Aluminum/Metal
Condition
- Year built: 2017
Utilities & green energy
- Gas: Propane
- Sewer: Conventional Septic
- Water: Public Water, City
- Utilities for property: Electricity Available, Cable Available, Propane
Community & HOA
Community
- Security: Security Lights, Smoke Detector(s)
- Subdivision: JM Surratt ABST
Location
- Region: Linden
Financial & listing details
- Price per square foot: $257/sqft
- Annual tax amount: $4,970
- Price range: $589K - $589K
- Date on market: 10/25/2025
- Listing terms: Cash,FHA,Conventional,VA Loan
- Exclusions: freezer, headboard in cottage, headboard in BR
- Road surface type: Asphalt
Estimated market value
$582,700
$554,000 - $612,000
$2,393/mo
Price history
| Date | Event | Price |
|---|---|---|
| 8/9/2026 | Pending sale | $589,000$257/sqft |
Source: TMLS #117703 Report a problem | ||
| 5/14/2026 | Price change | $589,000-1.7%$257/sqft |
Source: TMLS #117703 Report a problem | ||
| 4/13/2026 | Price change | $599,000-3.2%$262/sqft |
Source: TMLS #117703 Report a problem | ||
| 3/27/2026 | Price change | $619,000-4%$270/sqft |
Source: TMLS #117703 Report a problem | ||
| 11/10/2025 | Price change | $645,000-1.5%$282/sqft |
Source: TMLS #117703 Report a problem | ||
| 9/8/2025 | Price change | $655,000-1.9%$286/sqft |
Source: TMLS #117703 Report a problem | ||
| 7/26/2025 | Price change | $668,000-4.3%$292/sqft |
Source: TMLS #117703 Report a problem | ||
| 5/16/2025 | Listed for sale | $698,000$305/sqft |
Source: TMLS #117703 Report a problem | ||
Public tax history
Tax history is unavailable.
Monthly payment
Est. payment
Payment breakdown
Explore the cost of this home by adjusting the details. Changes won't be saved.Climate risks
Neighborhood: 75563
Getting around
6 / 100
Car-DependentNearby schools
GreatSchools rating
- 2/10Linden Elementary SchoolGrades: PK-5Distance: 6.1 mi
- 4/10Mae Luster Stephens Junior High SchoolGrades: 6-8Distance: 8.1 mi
- 7/10Linden-Kildare High SchoolGrades: 9-12Distance: 9.1 mi
Schools provided by the listing agent
- District: Linden-Kildare
Source: LGVBOARD. This data may not be complete. We recommend contacting the local school district to confirm school assignments for this home.
- $--3 bd3 ba2.5k sqft5688 State Highway 8 N, Linden, TX 75563Sold

- $999,9994 bd3 ba3.5k sqft5560 & 5600 State Highway 8, Linden, TX 75563For Sale

- $--1 bd1 ba768 sqft5880 Highway 8 N, Linden, TX 75563Sold
- $185,300-- bd2 ba1.4k sqft5708 State Highway 8, Linden, TX 75563Off Market
- $213,300-- bd-- ba-- sqft5142 State Highway 8, Linden, TX 75563Off Market
- $447,800-- bd3 ba388 sqft5688 Highway 8 N, Linden, TX 75563Off Market
- $232,6003 bd3 ba3.1k sqft5678 State Highway 8, Linden, TX 75563Off Market
- $78,2101 acre5660 State Highway 8, Linden, TX 75563Off Market
A local agent can set up tours, give advice and negotiate with sellers.
Similar homes
- $525,0003 bd3 ba2.7k sqft202 Marks Ln, Linden, TX 75563For Sale
 MLS ID #20264549, Cathy Surratt, Coldwell Banker Lenhart. LGVBOARD
 - $638,0002 bd2 ba1.5k sqft1412 County Road 1239, Linden, TX 75563For Sale
 MLS ID #20264829, Kyle Snow. LGVBOARD
 - $419,9004 bd3 ba2.7k sqft849 Fm 1841, Linden, TX 75563For Sale
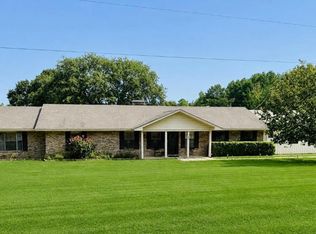 MLS ID #205741, Renee McCoart. TMLS
 - $499,9003 bd2 ba2k sqft2989 Fm 1841, Linden, TX 75563For Sale
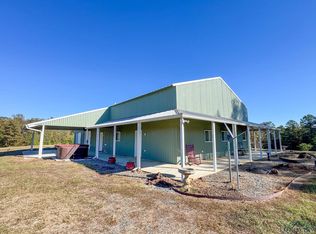 MLS ID #20257523, Susan W Jackson, Century 21 Platinum Partners. LGVBOARD
 - $439,0003 bd4 ba2.6k sqft1305 Centerhill Rd, Linden, TX 75563For SaleMLS ID #117761, Stuart Smith. TMLS
- $314,9003 bd2 ba2.1k sqft1744 Highway 11, Linden, TX 75563For SaleMLS ID #20262801, Bree Shimpock, Texas Real Estate Executives. LGVBOARD
- $379,9003 bd3 ba2.8k sqft1247 Fm 1399, Linden, TX 75563For SaleMLS ID #204551, Tracey Whittington. TMLS
- $465,0003 bd2 ba2.3k sqft1074 County Road 1105, Maud, TX 75567For SaleMLS ID #205819, Holly Craigen. TMLS
- $499,9003 bd2 ba2k sqft401 South St, Douglassville, TX 75560For Sale
 MLS ID #26003463, Penny M Brabham, Superior Realty. CARMLS
 - $310,0002 bd1 ba1.4k sqft632 County Road 1243, Linden, TX 75563For SaleMLS ID #21343331, Greg Graham. NTREIS
- $690,0003 bd3 ba2.9k sqft4500 Fm 2328, Atlanta, TX 75551For SaleMLS ID #204975, Tessa Ray. TMLS
- $519,9005 bd3 ba2.7k sqft1961 State Highway 77 W, Atlanta, TX 75551For SaleMLS ID #118331, Stuart Smith. TMLS
- $519,5003 bd2 ba2.3k sqft1070 County Road 3772, Queen City, TX 75572For SaleMLS ID #205508, Judy Hardin. TMLS
- $739,9003 bd3 ba2.4k sqft1107 County Road 2349, Marietta, TX 75566For SaleMLS ID #204875, Renee McCoart. TMLS
- $485,0004 bd4 ba2.9k sqft450 Reeves Ln, Jefferson, TX 75657For SaleMLS ID #20262236, Matt L Whitfield, Century 21 A Select Group. LGVBOARD
- $449,0004 bd3 ba3.4k sqft220 Caddo Dr, Atlanta, TX 75551For SaleMLS ID #205469, Brianne Harris. TMLS
- $519,0003 bd2 ba2.4k sqft274 County Road 4117, Hughes Springs, TX 75656For SaleMLS ID #20264594, Jennifer R Horn. LGVBOARD
- $399,9003 bd3 ba2.2k sqft1896 County Road 4117, Atlanta, TX 75551For SaleMLS ID #20265409, Jason Mitchell, Century 21 Platinum Partners. LGVBOARD
- $498,0004 bd4 ba3.1k sqft10 County Road 1513, Avinger, TX 75630For SaleMLS ID #20263032, Karen McEntire. LGVBOARD
- $759,9003 bd3 ba2.3k sqft1408 Pine Wilderness Dr, Queen City, TX 75572For SaleMLS ID #26009902, Susan Jackson, Century 21 Platinum Partners. GTARMLS
