Skip main navigation
Off market
  • $886,400

    5688 Tanner Ridge Ave, Westlake Village, CA 91362

    3beds
    1,645sqft
    Townhouse
    Built in 1987
    1,646 Square Feet Lot
    $886,400 Zestimate®
    $539/sqft
    $4,499 Estimated rent

    Home value

    $886,400

    $842,000 - $931,000

    $4,499/mo

    Zestimate® history
    Loading
    Loading...

    Owner options

    List your home for rent

    $4,499/mo

    Rent Zestimate®

    Find your next renter with Zillow Rental Manager. Plus, with online applications, you can quickly screen prospective tenants – for free.

    Learn more

    $4,499/mo

    Rent Zestimate®

    Refinance and save

    $6,189/mo

    Est. payment

    Refinancing to a lower rate could help reduce your monthly payments and save thousands over the life of the loan.

    See today's rates

    $6,189/mo

    Est. payment

    Explore your selling options

    Work with a Zillow partner agent

    Leverage their expertise and Zillow's premium Showcase listings to get your home seen by more buyers.

    Get started

    List with your own agent

    Get your home in front of millions of buyers by listing it on Zillow.

    Learn how to do it

    Sell it yourself

    Take full control of how buyers see your home on Zillow by listing For Sale by Owner (FSBO).

    List your home

    What's special

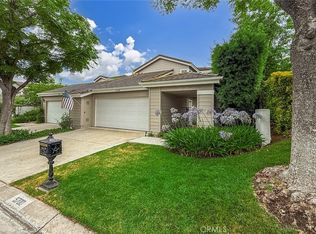
    Braemar North Ranch Townhomes is the quaint California community you've been looking for. Here you can enjoy quiet and safety within minutes of groceries, shops, restaurants, bars, gyms, and more. Within the community, you'll enjoy numerous amenities for all seasons, including two swimming pools, jacuzzis, and saunas! Speed bumps and stop signs keep the tree-lined streets safe for children in this friendly neighborhood. Within the walls of this cozy Tanner Ridge townhome, you'll find an open entertainer's floor plan with hardwood floors, two story ceilings, and two master suites! The downstairs master enjoys a view of the towering, majestic pine tree grove that canopies the backyard. French doors connect the lower master's quarters to a private covered patio where one can relax and listen the tranquil sounds of the waterfall and pond. Both master bedrooms enjoy walk-in showers, large separate bath tubs, dual sinks, and sky lights. When entertaining, you can keep up conversation with guests while you cook in one or both of your GE wall ovens and separate gas range. Serve your friends in style in the dining area, breakfast bar, kitchen nook, or family room in front of the wood burning fireplace. This is a wonderful place to be stuck in!!! Copper plumbing, a new roof, new water heater add a little extra peace of mind to this already sound investment. Come and see!!!

    This property is off market, which means it's not currently listed for sale or rent on Zillow. This may be different from what's available on other websites or public sources.
    Facts & features

    Interior

    Bedrooms & bathrooms
    • Bedrooms: 3
    • Bathrooms: 3
    • Full bathrooms: 2
    • 1/2 bathrooms: 1
    Heating
    • Forced air
    Cooling
    • Central
    Appliances
    • Included: Dishwasher, Freezer, Garbage disposal, Microwave, Range / Oven, Refrigerator
    • Laundry: In Garage
    Features
    • Recessed Lighting, Intercom, Two Story Ceilings, Copper Plumbing Full, Open Floorplan, Cathedral Ceiling(s), Ceiling Fan(s), Built-in Features, High Ceilings, Storage
    • Flooring: Hardwood, Laminate
    • Windows: Blinds
    • Has fireplace: Yes
    • Fireplace features: Family Room, Wood Burning
    • Common walls with other units/homes: 1 common wall
    Interior area
    • Total interior livable area: 1,645 sqft

    Property

    Parking
    • Total spaces: 2
    • Parking features: Garage - Attached
    Features
    • Levels: Two
    • Patio & porch: Covered, Porch, Patio, Front Porch
    • Pool features: In Ground, Association, Community
    • Has spa: Yes
    • Spa features: In Ground, Association, Community
    • Fencing: Stucco Wall
    Lot
    • Size: 1,646 sqft
    • Features: Front Yard
    Details
    • Parcel number: 6890262345
    • Special conditions: Standard

    Construction

    Type & style
    • Home type: Townhouse
    Materials
    • Roof: Slate
    Condition
    • Year built: 1987

    Utilities & green energy

    • Sewer: Public Sewer
    • Water: Public

    Community & neighborhood

    Location
    • Region: Westlake Village

    HOA & financial

    HOA
    • Has HOA: Yes
    • HOA fee: $535 monthly
    • Amenities included: Security

    Other

    Other facts
    • PropertyType: Residential
    • StateOrProvince: CA
    • StreetSuffix: Avenue
    • YearBuiltSource: Assessor
    • PreviousStandardStatus: Active
    • StandardStatus: Pending
    • LotFeatures: Front Yard
    • SpecialListingConditions: Standard
    • EatingArea: Breakfast Counter / Bar, Breakfast Nook, In Family Room, Dining Room
    • AssociationFeeFrequency: Monthly
    • PoolFeatures: In Ground, Association, Community
    • RoomType: Main Floor Bedroom, Master Suite, Family Room, Master Bedroom, Walk-In Closet, Main Floor Master Bedroom, Jack & Jill, Attic, Two Masters, Master Bathroom
    • SpaFeatures: In Ground, Association, Community
    • InteriorFeatures: Recessed Lighting, Intercom, Two Story Ceilings, Copper Plumbing Full, Open Floorplan, Cathedral Ceiling(s), Ceiling Fan(s), Built-in Features, High Ceilings, Storage
    • PatioAndPorchFeatures: Covered, Porch, Patio, Front Porch
    • WindowFeatures: Blinds
    • Appliances: Dishwasher, Microwave, Refrigerator, Gas Oven, Gas Range, Double Oven, Gas Water Heater, Freezer, Disposal, Gas Cooktop, ENERGY STAR Qualified Water Heater, Built-In Range, ENERGY STAR Qualified Appliances
    • AssociationAmenities: Security
    • CountyOrParish: Ventura
    • FireplaceFeatures: Family Room, Wood Burning
    • View: Neighborhood
    • AssociationAmenities: Pool
    • CommonWalls: 1 common wall
    • LaundryFeatures: In Garage
    • AssociationAmenities: Picnic Area, Outdoor Cooking Area
    • AssociationAmenities: Barbecue, Sauna, Pets Permitted, Meeting Room, Maintenance Grounds, Spa/Hot Tub, Recreation Room, Management
    • CommunityFeatures: Storm Drains
    • Fencing: Stucco Wall
    • MLSAreaMajor: WV - Westlake Village
    • Roof: Slate
    • City: Westlake Village
    • HighSchoolDistrict: Conejo Valley Unified
    • Levels: Two
    • ElevationUnits: Feet
    • LivingAreaUnits: Square Feet
    • WaterSource: Public
    • LotSizeSource: Assessor
    • Flooring: Wood, Laminate
    • AttachedGarageYN: 1
    • CurrentFinancing: Conventional
    • Country: US
    • RoomBathroomFeatures: Low Flow Toilet(s), Bathtub, Shower, Double Sinks In Master Bath, Separate tub and shower, Walk-in shower, Double sinks in bath(s)
    • TaxTractNumber: 391602
    • Sewer: Public Sewer
    • Cooling: Central Air
    • Heating: Central
    • CommunityFeatures: Biking
    • SeniorCommunityYN: 0
    • CommonInterest: Condominium
    • ParcelNumber: 6890262345

    Price history

    DateEventPrice
    5/3/2021Sold$751,000+3.6%$457/sqft
    Source: Public Record Report a problem
    2/2/2021Pending sale$725,000$441/sqft
    Source: Rodeo Realty #SR21017433 Report a problem
    1/29/2021Listed for sale$725,000+93.3%$441/sqft
    Source: Rodeo Realty #SR21017433 Report a problem
    5/31/2002Sold$375,000$228/sqft
    Source: Public Record Report a problem

    Public tax history

    YearProperty taxesTax assessment
    2025$10,164 +5.6%$812,905 +2%
    2024$9,623 $796,966 +2%
    2023$9,623 +3.4%$781,340 +2%
    2022$9,308 +43%$766,020 +49.7%
    2021$6,508 +3.2%$511,777 +1%
    2020$6,309 +4.2%$506,531 +2%
    2019$6,054 +2.9%$496,600 +2%
    2018$5,885 +2.8%$486,864 +2%
    2017$5,726 +1.7%$477,319 +2%
    2016$5,632 +2.2%$467,961 +1.5%
    2015$5,510 +2%$460,933 +2%
    2014$5,403 $451,906 +0.5%
    2013-- $449,865 +2%
    2012-- $441,045 +2%
    2011-- $432,398 +0.5%
    2009-- $430,190 +4%
    2007-- $413,487 +2%
    2006-- $405,380 +2%
    2005-- $397,432 +3.9%
    2003-- $382,500 +13.3%
    2002-- $337,495 +7.8%
    2001$3,779 +2.8%$313,000
    2000$3,678 $313,000

    Find assessor info on the county website

    Neighborhood: 91362

    Nearby schools

    GreatSchools rating
    Schools provided by the listing agent
    • District: Conejo Valley Unified

    Source: The MLS. This data may not be complete. We recommend contacting the local school district to confirm school assignments for this home.

    Get a cash offer in 3 minutes
    Find out how much your home could sell for in as little as 3 minutes with a no-obligation cash offer.
    Estimated market value
    $886,400
    Get a cash offer in 3 minutes
    Find out how much your home could sell for in as little as 3 minutes with a no-obligation cash offer.
    Estimated market value
    $886,400