Skip main navigation
Active
  • Price increase: $2.9K (7/1)
    $167,900

    5688 W 665 N, Winamac, IN 46996

    2beds
    724sqft
    : 
    Loading
    Get pre-qualified
    Single Family Residence
    Built in 1925
    0.38 Acres Lot
    $166,400 Zestimate®
    $--/sqft
    $-- HOA

    What's special

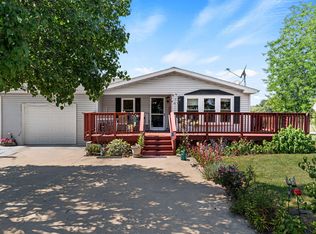
    Welcome to this well maintained ranch-style home located in a peaceful country setting near Winamac. Offering 2 bedrooms, 1 bathroom, and 742 square feet of living space located on three parcels, this property combines small town charm with modern updates. Step inside through the new front entry door, which leads into a spacious welcoming living area, and discover a freshly remodeled interior featuring new vinyl flooring throughout. Two cozy bedrooms offer brand new carpeting, while the recently updated bathroom includes a convenient walk-in shower. The dining room provides plenty of room for gatherings and is complemented by a main floor laundry area for added convenience. Additional updates include fresh interior and exterior paint, nearly all new windows throughout the home, and a new water pump. The kitchen comes complete with appliances, and the washer and dryer are also included with the property. Outside, enjoy the beautifully landscaped yard and the newly built detached one car garage featuring electricity, a garage door opener, and concrete floors. The spacious backyard offers plenty of room for gardening, entertaining, or simply relaxing and taking in the peaceful surroundings. Perfectly located between North Judson, Knox, Bass Lake, and Winamac, this property combines the charm of country living with convenient access to nearby towns, schools, shopping, and recreation. A wonderful opportunity to enjoy updated, low maintenance living.
    13 days
    |
    310
    |
    15
    |

    Zillow last checked:

    Listing updated:

    Listed by:

    Ashli Rowe 574-806-4692,

    Redlow Group

    Source: IRMLS,MLS#: 202625994MLS Logo

    Loading...

      Facts & features

      Interior

      Bedrooms & bathrooms
      • Bedrooms: 2
      • Bathrooms: 1
      • Full bathrooms: 1
      • Main level bedrooms: 2
      Bedroom 1
      • Level: Main
      Bedroom 2
      • Level: Main
      Dining room
      • Level: Main
      • Area: 99
      • Dimensions: 11 x 9
      Kitchen
      • Level: Main
      • Area: 96
      • Dimensions: 12 x 8
      Living room
      • Level: Main
      • Area: 180
      • Dimensions: 15 x 12
      Heating
      • Natural Gas
      Cooling
      • Wall Unit(s), Ceiling Fan(s)
      Appliances
      • Included: Refrigerator, Washer, Dryer-Electric, Freezer, Electric Range, Electric Water Heater
      Features
      • Flooring: Carpet, Vinyl
      • Basement: Crawl Space,Partial,Unfinished
      • Has fireplace: No
      • Fireplace features: None
      Interior area
      • Total structure area: 1,448
      • Total interior livable area: 724 sqft
      • Finished area above ground: 724
      • Finished area below ground: 0
      Video & virtual tour

      Property

      Parking
      • Total spaces: 1
      • Parking features: Detached
      • Garage spaces: 1
      Features
      • Levels: One
      • Stories: 1
      • Fencing: None
      Lot
      • Size: 0.38 Acres
      • Features: Level, City/Town/Suburb
      Details
      • Additional parcels included: 6603-12-243-018.000-012
      • Parcel number: 660312243019.000012

      Construction

      Type & style
      • Home type: SingleFamily
      • Architectural style: Ranch
      • Property subtype: Single Family Residence
      Materials
      • Aluminum Siding
      • Roof: Asphalt
      Condition
      • New construction: No
      • Year built: 1925

      Utilities & green energy

      • Electric: NIPSCO
      • Sewer: Septic Tank
      • Water: Well

      Community & HOA

      Community
      • Subdivision: None
      Location
      • Region: Winamac

      Financial & listing details

      • Annual tax amount: $1,011
      • Date on market: 7/1/2026
      • Listing terms: Cash,Conventional

        Estimated market value

        $166,400

        $158,000 - $175,000

        $995/mo

        Price history

        DateEventPrice
        7/1/2026Price change$167,900+1.8%
        Source: IRMLS #202625994 Report a problem
        6/7/2026Listed for sale$164,999$228/sqft
        Source: Owner Report a problem

        Public tax history

        Tax history is unavailable.

        Monthly payment

        Est. payment

        Payment breakdown

        Explore the cost of this home by adjusting the details. Changes won't be saved.
        All calculations are estimates and provided by Zillow, Inc. for informational purposes only. Actual amounts may vary.
        HOA fees may include property taxes on listings classified as Co-Ops. Contact the listing agent and/or owner for fee details.
        Mortgage interest rates are dependent on a number of factors, including credit score, down payment, and repayment length. Interest rate data provided by Zillow Group Marketplace, Inc. as of 1/1/1970 from various mortgage lenders with which we have lead or other similar arrangements; the Estimated Payment is an average of those rates.
        See how much you could borrow to make a competitive offer.

        Climate risks

        Neighborhood: 46996

        Getting around

        0 / 100
        Car-Dependent
        25 / 100
        Somewhat Bikeable

        Nearby schools

        GreatSchools rating
        Schools provided by the listing agent
        • Elementary: North Judson - San Pierre
        • Middle: North Judson-San Pierre
        • High: North Judson-San Pierre
        • District: North Judson-San Pierre School Corp.

        Source: IRMLS. This data may not be complete. We recommend contacting the local school district to confirm school assignments for this home.

        A local agent can set up tours, give advice and negotiate with sellers.

        Browse local experts

        Similar homes