Skip main navigation
Sold
  • Zestimate®
    $493,400

    5689 Armstrong Ave, Boise, ID 83704

    3beds
    2baths
    1,544sqft
    Single Family Residence
    Built in 2012
    6,098 Square Feet Lot
    $493,400 Zestimate®
    $320/sqft
    $2,356 Estimated rent

    Home value

    $493,400

    $469,000 - $518,000

    $2,356/mo

    Zestimate® history
    Loading
    Loading...

    Owner options

    List your home for rent

    $2,356/mo

    Rent Zestimate®

    Find your next renter with Zillow Rental Manager. Plus, with online applications, you can quickly screen prospective tenants – for free.

    Learn more

    $2,356/mo

    Rent Zestimate®

    Refinance and save

    $3,110/mo

    Est. payment

    Refinancing to a lower rate could help reduce your monthly payments and save thousands over the life of the loan.

    See today's rates

    $3,110/mo

    Est. payment

    Explore your selling options

    Work with a Zillow partner agent

    Leverage their expertise and Zillow's premium Showcase listings to get your home seen by more buyers.

    Get started

    List with your own agent

    Get your home in front of millions of buyers by listing it on Zillow.

    Learn how to do it

    Sell it yourself

    Take full control of how buyers see your home on Zillow by listing For Sale by Owner (FSBO).

    List your home

    What's special

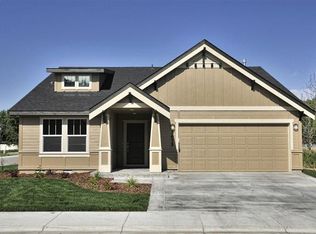
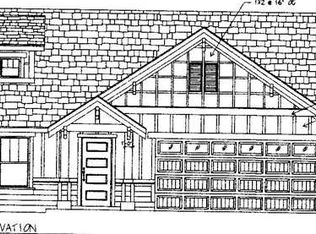
    Charming single level Boise home tucked away in a quiet neighborhood! Arched hallway entry with 10ft ceilings throughout main living area, fireplace, hardwood flooring plus a granite slab island and countertops in the kitchen will appeal to the most sophisticated buyer. Close to HP, shopping and much more, including quick access to Meridian Village. Wide hallways and doors, large windows with plantation shutters, ceiling fans, covered patio, en Suite bathroom with walk-in closet. Deep 2 car finished garage.

    This property is not currently displayed as for sale or rent on Zillow. This may be different from what's on other websites or public sources.

    Zillow last checked:

    Listing updated:

    Listed by:

    John Vyazhevich Main:208-377-0422,

    Silvercreek Realty Group

    Bought with:

    Brett Radi

    Keller Williams Realty Boise

    Source: IMLS,MLS#: 98800224MLS Logo

    Facts & features

    Interior

    Bedrooms & bathrooms
    • Bedrooms: 3
    • Bathrooms: 2
    • Main level bathrooms: 2
    • Main level bedrooms: 3
    Primary bedroom
    • Level: Main
    Bedroom 2
    • Level: Main
    Bedroom 3
    • Level: Main
    Heating
    • Forced Air
    Cooling
    • Central Air
    Appliances
    • Included: Gas Water Heater, ENERGY STAR Qualified Water Heater, Dishwasher, Disposal, Oven/Range Built-In, Refrigerator, Trash Compactor
    Features
    • Bath-Master, Bed-Master Main Level, Split Bedroom, Great Room, Walk-In Closet(s), Breakfast Bar, Pantry, Kitchen Island, Granit/Tile/Quartz Count, Number of Baths Main Level: 2
    • Flooring: Hardwood, Tile, Carpet
    • Has basement: No
    • Has fireplace: Yes
    • Fireplace features: Gas
    Interior area
    • Total structure area: 1,544
    • Total interior livable area: 1,544 sqft
    • Finished area above ground: 1,544
    • Finished area below ground: 0

    Property

    Parking
    • Total spaces: 2
    • Parking features: Attached
    • Attached garage spaces: 2
    Features
    • Levels: One
    • Stories: 1
    • Patio & porch: Covered Patio/Deck
    • Fencing: Full,Vinyl
    Lot
    • Size: 6,098 Square Feet
    • Dimensions: 111 x 54
    • Features: Standard Lot 6000-9999 SF, Sidewalks, Cul-De-Sac, Auto Sprinkler System, Full Sprinkler System, Pressurized Irrigation Sprinkler System, Irrigation Sprinkler System
    Details
    • Parcel number: R1914270190

    Construction

    Type & style
    • Home type: SingleFamily
    • Property subtype: Single Family Residence
    Materials
    • Frame, Wood Siding
    • Foundation: Crawl Space
    • Roof: Composition
    Condition
    • Year built: 2012
    Details
    • Builder name: Brookhaven Home Company

    Utilities & green energy

    • Water: Public
    • Utilities for property: Sewer Connected

    Community & HOA

    Community
    • Subdivision: Dover Heights
    HOA
    • Has HOA: Yes
    • HOA fee: $75 quarterly
    Location
    • Region: Boise

    Financial & listing details

    • Price per square foot: $320/sqft
    • Annual tax amount: $2,078
    • Date on market: 9/26/2025
    • Listing terms: Cash,Conventional,FHA,VA Loan
    • Ownership: Fee Simple

    Price history

    Price history is unavailable.

    Public tax history

    Tax history is unavailable.

    Neighborhood: West Valley

    Nearby schools

    GreatSchools rating
    Schools provided by the listing agent
    • Elementary: Joplin
    • Middle: Lowell Scott Middle
    • High: Centennial
    • District: West Ada School District

    Source: IMLS. This data may not be complete. We recommend contacting the local school district to confirm school assignments for this home.

    Get a cash offer in 3 minutes
    Find out how much your home could sell for in as little as 3 minutes with a no-obligation cash offer.
    Estimated market value

    $493,400

    Get a cash offer in 3 minutes
    Find out how much your home could sell for in as little as 3 minutes with a no-obligation cash offer.
    Estimated market value

    $493,400