** Home under Contract **
Beautiful 4 Bedroom, 2.5 Bath, classic Colonial style home located in Stoneridge Subdivision, finally on the market! This is a must see as there are too many extras to list! This is one of the few homes that back up to a wooded area with walking trails; creating a private and peaceful setting. Watch the leaves change to fall colors from the kitchen bay window. Enjoy the fenced in backyard with a large patio, awning and in ground pool for those warm summer days. Take advantage of the partially finished basement for extra living space with ample storage. And for those with kids, it's a short walking distance to Wass Elementary School; located within the top rated and strong performing Troy School District. This well appointed home offers a large and bright kitchen overlooking the family room featuring a brick fireplace and french doors. The dining and living rooms provide additional space, with a front bay window and french doors. A foyer, den/office, half bath and laundry room complete the down stairs. Upstairs you'll find a master bedroom with walk in closet, private bath, 3 well size bedrooms and a full bath.
2 car garage and driveway with new pavement. All appliances included and furniture is negotiable. This home has all you could want for comfortable and carefree living.
As for the current owners, after living in the home for nearly 35 years, they are looking to downsize. They have raised a family, loved the neighborhood and surrounding area. This is a very special home that is move in ready!
Pending
$549,900
5689 Bingham Dr, Troy, MI 48085
4beds
3,235sqft
Single Family Residence
Built in 1976
8,712 Square Feet Lot
$553,900 Zestimate®
$170/sqft
$-- HOA
What's special
- 12 days
- 1,481
- 74
Likely to sell faster than
Zillow last checked:
Listing updated:
Listed by:
Bryan Wyrembelski 248-330-7972,
HomeSmart LLC 248-330-7972
Source: Realcomp II,MLS#: 20261067311
Facts & features
Interior
Bedrooms & bathrooms
- Bedrooms: 4
- Bathrooms: 3
- Full bathrooms: 2
- 1/2 bathrooms: 1
Primary bedroom
- Level: Second
- Area: 204
- Dimensions: 17 X 12
Bedroom
- Level: Second
- Area: 154
- Dimensions: 14 X 11
Bedroom
- Level: Second
- Area: 120
- Dimensions: 12 X 10
Bedroom
- Level: Second
- Area: 144
- Dimensions: 12 X 12
Primary bathroom
- Level: Second
- Area: 30
- Dimensions: 6 X 5
Other
- Level: Second
- Area: 45
- Dimensions: 9 X 5
Other
- Level: Entry
- Area: 24
- Dimensions: 6 X 4
Dining room
- Level: Entry
- Area: 120
- Dimensions: 12 X 10
Family room
- Level: Entry
- Area: 270
- Dimensions: 18 X 15
Kitchen
- Level: Entry
- Area: 322
- Dimensions: 14 X 23
Laundry
- Level: Entry
- Area: 66
- Dimensions: 11 X 6
Library
- Level: Entry
- Area: 100
- Dimensions: 10 X 10
Living room
- Level: Entry
- Area: 192
- Dimensions: 16 X 12
Heating
- Electric, ENERGYSTAR Qualified Furnace Equipment, Forced Air, Hot Water
Cooling
- Central Air
Appliances
- Included: Dishwasher, Disposal, Dryer, Free Standing Electric Oven, Free Standing Refrigerator, Microwave, Range Hood, Washer
Features
- Basement: Partially Finished
- Has fireplace: Yes
- Fireplace features: Family Room, Gas
Interior area
- Total interior livable area: 3,235 sqft
- Finished area above ground: 2,385
- Finished area below ground: 850
Property
Parking
- Total spaces: 2
- Parking features: Two Car Garage, Attached
- Attached garage spaces: 2
Features
- Levels: Two
- Stories: 2
- Entry location: GroundLevelwSteps
- Patio & porch: Porch
- Exterior features: Awnings
- Pool features: In Ground
Lot
- Size: 8,712 Square Feet
- Dimensions: 70 x 125
Details
- Parcel number: 2012257004
- Special conditions: Short Sale No,Standard
Construction
Type & style
- Home type: SingleFamily
- Architectural style: Colonial
- Property subtype: Single Family Residence
Materials
- Aluminum Siding, Brick
- Foundation: Basement, Poured
Condition
- New construction: No
- Year built: 1976
Utilities & green energy
- Sewer: Public Sewer
- Water: Public
Community & HOA
Community
- Subdivision: STONERIDGENO 2
HOA
- Has HOA: No
Location
- Region: Troy
Financial & listing details
- Price per square foot: $170/sqft
- Tax assessed value: $130,590
- Annual tax amount: $4,741
- Date on market: 8/23/2026
- Cumulative days on market: 12 days
- Listing agreement: Exclusive Right To Sell
- Listing terms: Cash,Conventional,FHA,Va Loan
Estimated market value
$553,900
$526,000 - $582,000
$2,920/mo
Price history
| Date | Event | Price |
|---|---|---|
| 8/27/2026 | Pending sale | $549,900$170/sqft |
Source:  Realcomp II #20261067311 Report a problem Realcomp II #20261067311 Report a problem | ||
| 8/23/2026 | Listed for sale | $549,900$170/sqft |
Source: Realcomp II #20261067311 Report a problem | ||
Public tax history
| Year | Property taxes | Tax assessment |
|---|---|---|
| 2025 | -- | $211,950 +6.8% |
| 2024 | -- | $198,500 +6.2% |
| 2023 | -- | $186,960 +11.2% |
| 2022 | -- | $168,180 +2.8% |
| 2021 | -- | $163,620 +1.7% |
| 2020 | -- | $160,820 +5.9% |
| 2019 | -- | $151,870 +23.2% |
| 2015 | -- | $123,290 +11.2% |
| 2014 | -- | $110,850 +13.5% |
| 2011 | -- | $97,640 |
| 2010 | -- | $97,640 -17.5% |
| 2009 | -- | $118,400 -9% |
| 2003 | -- | $130,170 +5.1% |
| 2002 | -- | $123,880 +33% |
| 2001 | $3,336 +5.3% | $93,130 +3.2% |
| 2000 | $3,167 | $90,250 |
Find assessor info on the county website
Monthly payment
Est. payment
Payment breakdown
Explore the cost of this home by adjusting the details. Changes won't be saved.Climate risks
Neighborhood: 48085
Similar homes
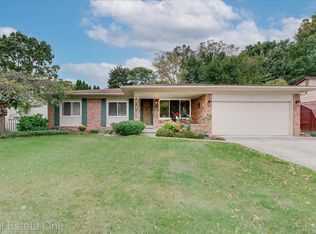
- $350,0003 bd3 ba1.7k sqft4663 Mill Pond Dr, Troy, MI 48085For Sale

 MLS ID #20261070688, Frank Flynn, The Agency Hall & Hunter. Realcomp II
 - $619,0004 bd3 ba2.3k sqft2032 Kristin Dr, Troy, MI 48084For Sale
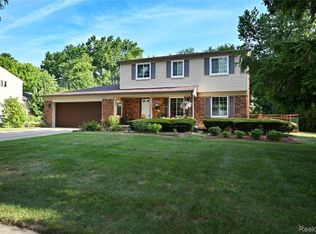 MLS ID #20261071149, Joan K Brown, The Agency Hall & Hunter. Realcomp II
 - $574,9003 bd4 ba3.5k sqft6786 Jasmine Dr, Troy, MI 48098For Sale
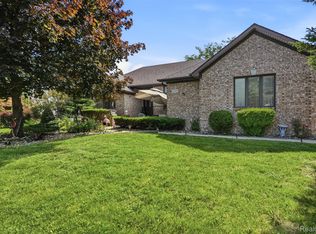 MLS ID #20261069145, John Maya, KW Domain. Realcomp II
 - $394,9995 bd3 ba2k sqft4942 Butler Dr, Troy, MI 48085For Sale
 MLS ID #20261050095, Melissa Palazzola, Keller Williams Lakeside. Realcomp II
 - $555,0004 bd3 ba2.6k sqft450 Timberline Dr, Rochester Hills, MI 48309For SaleMLS ID #20261064746, Jacob Fortner, @properties Christie's Int'l R E Rochester. Realcomp II
- $570,0004 bd4 ba2.7k sqft917 S Reading Rd, Bloomfield Hills, MI 48304For SaleMLS ID #20261050693, Anna Kligman, Encore Real Estate, LLC. Realcomp II
- $498,0004 bd4 ba3k sqft39719 Lembke Dr, Sterling Heights, MI 48313For SaleMLS ID #20261068376, Steve Koleno, Beycome Brokerage Realty LLC. Realcomp II
- $585,0004 bd3 ba3.6k sqft871 Spartan Dr, Rochester Hills, MI 48309For SaleMLS ID #20261042010, Michael T Moore, NextHome The Boulevard. Realcomp II
- $650,0004 bd3 ba2.7k sqft2937 Waterloo Dr, Troy, MI 48084For SaleMLS ID #20261061863, Meg Stenger, KW Domain. Realcomp II
- $679,9004 bd3 ba2.9k sqft3325 Newgate Dr, Troy, MI 48084For SaleMLS ID #20261063184, Tereza Djeljosevic, A.V.A. Real Estate. Realcomp II
- $550,0003 bd4 ba2.7k sqft3436 Wedgewood Dr, Rochester Hills, MI 48306For SaleMLS ID #20261047907, Michelle R Zarghami, Berkshire Hathaway HomeServices Kee Realty. Realcomp II
- $569,0004 bd3 ba4k sqft6827 Blackwell, Utica, MI 48317For SaleMLS ID #20261059039, Shuab Miah, Home Pride Realty. Realcomp II
- $549,9003 bd3 ba4.4k sqft4963 Countryside Dr, West Bloomfield, MI 48323For SaleMLS ID #20261064829, Jeff Glover, KW Professionals. Realcomp II
- $530,0004 bd4 ba3.8k sqft5369 W Bloomfield Lake Rd, West Bloomfield, MI 48323For SaleMLS ID #20261056035, Daniel P Gullion, Real Estate For A CAUSE. Realcomp II
- $575,0004 bd3 ba3.7k sqft52844 Karon Dr, Macomb, MI 48042For SaleMLS ID #20261060102, Bob Otrompke, Community Choice Realty Associates, LLC. Realcomp II
- $575,0003 bd2 ba2.5k sqft1872 Banbury St, Birmingham, MI 48009For SaleMLS ID #20261067604, Katie A Wright, Keller Williams Premier. Realcomp II
- $549,9004 bd3 ba4k sqft49184 Gracechurch Rd, Macomb, MI 48044For SaleMLS ID #20261041632, Rami Yasi, Real Estate One-Sterling Heights. Realcomp II
- $574,5003 bd3 ba2.7k sqft3803 Linwood Ave, Royal Oak, MI 48073For SaleMLS ID #20261060888, Manette Klein, The Agency Hall & Hunter. Realcomp II
- $475,0004 bd3 ba3.1k sqft47676 Sandy Ridge Dr, Macomb, MI 48044For SaleMLS ID #20261054032, Danny Dedic, EXP Realty Main. Realcomp II
- $569,9005 bd4 ba4.4k sqft22344 Woodlake Dr, Macomb, MI 48044For SaleMLS ID #20261063971, Ta'Nia Bradley, AXEN Realty LLC. Realcomp II
