Skip main navigation
Active
  • $499,000

    5689 Bucks Bar Rd, Placerville, CA 95667

    4beds
    1,672sqft
    : 
    $3,149/mo
    Get pre-qualified
    Single Family Residence
    Built in 1995
    2.74 Acres Lot
    $493,900 Zestimate®
    $298/sqft
    $-- HOA

    What's special

    Large yardNewer whirlpool appliances
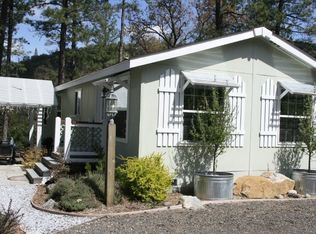
    Tucked among mature oaks and granite rock outcroppings, this gem offers the kind of space, privacy, and peace of mind that's hard to find under $500K. Set on 2.74 usable acres, this 4-bedroom, 2.5-bath home blends comfortable family living with serious Sierra foothill charm. Step inside to a smart, functional layout with a primary suite featuring a jacuzzi soaking tub, plus a generously sized second bedroom and full bath ideal for multigenerational living, guests, or a growing family. Downstairs, a finished (unpermitted) 16'x21' basement with its own half bath adds flexible space for a home office, media room, or teen retreat. Outdoor living shines here: unwind on the 14'x21' deck just off the kitchen, host gatherings in the large yard, or admire the mature Japanese maple that anchors the landscape. A 25'x23' detached garage(unpermitted), a 10'x12' outbuilding, and RV septic hookups give you room for toys, tools, projects, and vehicles galore. This home has been thoughtfully maintained with major-system peace of mind: a 5-year-old roof, 5-year-old HVAC system, newer Whirlpool appliances, and a whole-house generator so you can move in and simply enjoy the setting. Wrapped in oaks, granite, and quiet foothill air, yet close enough to everyday conveniences.
    11 days
    |
    1,129
    |
    26
    |

    Zillow last checked:

    Listing updated:

    Listed by:

    Beau Biagini DRE #01934947 916-844-4428,

    eXp Realty of California, Inc.,

    Cherie Biagini DRE #01478192 530-503-7697,

    eXp Realty of California, Inc.

    Source: MetroList Services of CA,MLS#: 226094122Originating MLS: MetroList Services, Inc.

      Facts & features

      Interior

      Bedrooms & bathrooms
      • Bedrooms: 4
      • Bathrooms: 3
      • Full bathrooms: 2
      • Partial bathrooms: 1
      Primary bedroom
      • Features: Walk-In Closet
      Primary bathroom
      • Features: Jetted Tub, Tub w/Shower Over
      Dining room
      • Features: Bar, Space in Kitchen, Dining/Living Combo
      Kitchen
      • Features: Pantry Cabinet, Pantry Closet, Tile Counters
      Heating
      • Central, Wood Stove
      Cooling
      • Ceiling Fan(s), Central Air, Whole House Fan
      Appliances
      • Included: Free-Standing Gas Range, Free-Standing Refrigerator, Range Hood, Dishwasher, Microwave, Free-Standing Gas Oven, Dryer, Washer
      • Laundry: Inside Room
      Features
      • Flooring: Carpet, Laminate, Tile
      • Number of fireplaces: 1
      • Fireplace features: Wood Burning Stove
      Interior area
      • Total structure area: 0
      • Total interior livable area: 1,672 sqft

      Property

      Parking
      • Total spaces: 5
      • Parking features: 24'+ Deep Garage, RV Access/Parking, RV Possible, Detached
      • Garage spaces: 4
      • Carport spaces: 1
      Features
      • Has spa: Yes
      • Spa features: Bath
      • Fencing: Entry Gate
      Lot
      • Size: 2.74 Acres
      • Features: Stream Seasonal, Low Maintenance
      • Topography: Lot Grade Varies,Rock Outcropping,Lot Grade Varies,Rock Outcropping
      Details
      • Additional structures: Shed(s), Storage, Kennel/Dog Run
      • Parcel number: 093131017000
      • Zoning: RE-5
      • Special conditions: Standard

      Construction

      Type & style
      • Home type: SingleFamily
      • Property subtype: Single Family Residence
      Materials
      • Frame, Wood Siding
      • Foundation: Pillar/Post/Pier, Raised, Concrete Perimeter
      • Roof: Composition
      Condition
      • Year built: 1995

      Utilities & green energy

      • Electric: 220 Volts in Laundry
      • Sewer: Septic System
      • Water: Well
      • Utilities for property: Public, Electric, Internet Available, Propane Tank Leased

      Community & HOA

      Location
      • Region: Placerville

      Financial & listing details

      • Price per square foot: $298/sqft
      • Tax assessed value: $207,537
      • Annual tax amount: $2,214
      • Price range: $499K - $499K
      • Date on market: 7/25/2026

        Estimated market value

        $493,900

        $469,000 - $519,000

        $2,228/mo

        Price history

        DateEventPrice
        7/25/2026Listed for sale$499,000+283.8%$298/sqft
        Source: MetroList Services of CA #226094122 Report a problem
        1/2/1998Sold$130,000+165.3%$78/sqft
        Source: Public Record Report a problem
        8/9/1996Sold$49,000$29/sqft
        Source: Public Record Report a problem

        Public tax history

        YearProperty taxesTax assessment
        2025$2,214 +2%$207,537 +2%
        2024$2,170 +2%$203,469 +2%
        2023$2,127 +1.7%$199,481 +2%
        2022$2,092 +1.5%$195,571 +2%
        2021$2,062 +1.3%$191,737 +1%
        2020$2,035 +1.4%$189,772 +2%
        2019$2,006 +2.9%$186,052 +2%
        2018$1,949 +1.8%$182,404 +2%
        2017$1,915 +1.6%$178,829 +2%
        2016$1,884 +3.6%$175,324 +1.5%
        2015$1,819 $172,692 +2%
        2014$1,819 $169,311 +0.5%
        2013-- $168,548 +4%
        2012-- $162,005
        2011-- $162,005 +0.8%
        2010-- $160,796 -0.2%
        2009-- $161,180 +2%
        2008-- $158,021 +2%
        2007-- $154,923 +2%
        2006-- $151,887 +2%
        2005-- $148,910 +2%
        2004-- $145,991 +1.9%
        2003-- $143,318 +2%
        2002-- $140,509 +2%
        2001-- $137,755 +2%
        2000-- $135,055
        Find assessor info on the county website

        Monthly payment

        Est. payment

        Payment breakdown

        Explore the cost of this home by adjusting the details. Changes won't be saved.
        All calculations are estimates and provided by Zillow, Inc. for informational purposes only. Actual amounts may vary.
        HOA fees may include property taxes on listings classified as Co-Ops. Contact the listing agent and/or owner for fee details.
        Mortgage interest rates are dependent on a number of factors, including credit score, down payment, and repayment length. Interest rate data provided by Zillow Group Marketplace, Inc. as of 1/1/1970 from various mortgage lenders with which we have lead or other similar arrangements; the Estimated Payment is an average of those rates.
        See how much you could borrow to make a competitive offer.

        Climate risks

        Neighborhood: 95667

        Getting around

        1 / 100
        Car-Dependent
        1 / 100
        Somewhat Bikeable

        Nearby schools

        GreatSchools rating

        A local agent can set up tours, give advice and negotiate with sellers.

        Browse local experts

        Similar homes

            • Local buyer's agents are ready to help