AVAILABLE NOW- Accepting Applications Online, to view this property, simply apply online for FREE at gometrohomes. DO NOT CALL. Housing Vouchers & Section 8 Welcome!
**THERE IS NO UPFRONT APPLICATION FEE, BUT YOU MUST COMPLETE THE ONLINE APPLICATION TO VIEW THE PROPERTY **
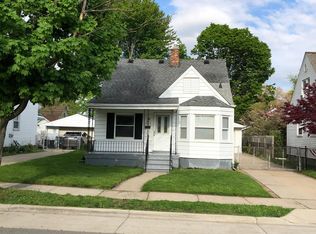
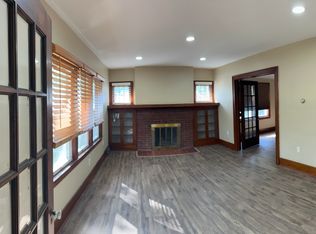
Welcome to this bright, cozy, and well-maintained 3-bedroom, 1-bath single-family ranch home located in a quiet Dearborn Heights neighborhood. Featuring single-level living, this home offers convenience, functionality, and comfort.
Third party payments accepted. Vouchers must be compatible with bedroom amount and rental rates of the unit, applicants must still be qualified.
Tenant pays all utilities (Gas, electric, water & sewer).
Pets approved on a case by case basis. An additional $250 Non-Refundable Pet Fee applies per pet if approved, and tenant must register pets with city, provide proof of shots, and provide renter's insurance policy with landlord named as additional insured. Pets also have a $25 monthly fee per pet. We use a third-party service, PetScreening, to ensure all applicants understand how to adhere to the property's pet and animal policies. All applicants MUST complete a Pet, No Pet, or Animal Profile. This can be completed at www.gometrorentals.petscreening
$1,325 First months rent
$1,988 Security deposit
$295 NR Cleaning Fee
$3,608 Move in Cost (this is the total of the 3 above figures combined)
Plus $40 Application Processing fee per tenant
**THERE IS NO UPFRONT APPLICATION FEE, BUT YOU MUST COMPLETE THE ONLINE APPLICATION TO VIEW THE PROPERTY **
If your employer uses a third party service for employment verification or charges a fee for their employment verification services, you will be responsible for providing the funds for this fee prior to the generating of said report. Employment verification is required for the selected applicants prior to lease signing.
RENTAL REQUIREMENTS: Minimum 12 Month Lease Required. Tenant pays Gas, electric, water & sewer.
1) ALL Occupants over 18 will need to be on the same application.
2) You will need to take a photo of each applicant's Driver's License/State ID and upload it with you application.
3) Upload the last Three check stubs or verifiable proof of income at least 3x the monthly rent with your application ($3975 monthly income).
4) Minimum Credit Score +/- 600, If your credit score is below 600, you will need a Cosigner/Guarantee to sign the lease.
5) Upload a screenshot of each applicant's FICO score from Credit Karma.
6) If you have evictions, we will not consider you as a tenant at this time.
7) If you are currently in a bankruptcy, we will not consider you as a tenant at this time.
IF YOUR APPLICATION MEETS THE RENTAL REQUIREMENTS, WE NEED TO VERIFY YOUR EMPLOYMENT, RENTAL HISTORY, AND YOU WILL NEED A BACKGROUND CHECK:
Option #1: Apply online for free to rent this property on gometrohomes, and we will send you a link from Rentec.
Option #2: Apply online to rent this property on zillow
Option #3: You can apply in person at our office and then you can run your own credit report for FREE at creditkarma and print it out.
Minimum 12 month lease - Tenant pays all utilities (Gas, electric, water, sewer) You must transfer DTE (gas & electric) into your name and provide a confirmation number to us before you will receive keys to the property.
**THERE IS NO UPFRONT APPLICATION FEE, BUT YOU MUST COMPLETE THE ONLINE APPLICATION TO VIEW THE PROPERTY **
RENTAL REQUIREMENTS: Minimum 12 Month Lease Required. Tenant pays all utilities (Gas, electric, water & sewer).
1) ALL Occupants over 18 will need to be on the same application.
2) You will need to take a photo of each applicant's Driver's License/State ID and upload it with you application.
3) Upload the last Three check stubs or verifiable proof of income at least 3x the monthly rent with your application ($3975 monthly income).
4) Minimum Credit Score +/- 600, If your credit score is below 600, you will need a Cosigner/Guarantee to sign the lease.
5) Upload a screenshot of each applicant's FICO score from Credit Karma.
6) If you have evictions, we will not consider you as a tenant at this time.
7) If you are currently in a bankruptcy, we will not consider you as a tenant at this time.
IF YOUR APPLICATION MEETS THE RENTAL REQUIREMENTS, WE NEED TO VERIFY YOUR EMPLOYMENT, RENTAL HISTORY, AND YOU WILL NEED A BACKGROUND CHECK:
Option #1: Apply online for free to rent this property on gometrohomes, and we will send you a link from Rentec.
Option #2: Apply online to rent this property on zillow
Option #3: You can apply in person at our office and then you can run your own credit report for FREE at creditkarma and print it out.
House for rent
Single family residence
Available now
Cats, dogs OK
In unit laundry
Off street parking
Forced air
What's special
Single-level living
- 62 days |
- -- |
- -- |
Zillow last checked:
Listing updated:
Travel times
Facts & features
Interior
Bedrooms & bathrooms
- Bedrooms: 3
- Bathrooms: 1
- Full bathrooms: 1
Heating
- Forced Air
Appliances
- Included: Dryer, Microwave Oven, Oven, Refrigerator, Stove, Washer, Washer/Dryer Hookups
- Laundry: In Unit
Interior area
- Total interior livable area: 972 sqft
Property
Parking
- Parking features: Off Street
- Details: Contact manager
Features
- Fencing: Fenced Yard
Details
- Parcel number: 33047020181000
Construction
Type & style
- Home type: SingleFamily
- Property subtype: Single Family Residence
Community & HOA
Location
- Region: Dearborn Heights
Financial & listing details
- Lease term: 1 Year
Nearby apartments for rent
Price history
| Date | Event | Price |
|---|---|---|
| 10/22/2026 | Price change | $1,325-3.6%$1/sqft |
Source: Zillow Rentals Report a problem | ||
| 10/15/2026 | Price change | $1,375-5.2%$1/sqft |
Source: Zillow Rentals Report a problem | ||
| 8/24/2026 | Listed for rent | $1,450-3.3%$1/sqft |
Source: Zillow Rentals Report a problem | ||
| 8/21/2026 | Sold | $120,000-3.9%$123/sqft |
Source:  Realcomp II #20261017674 Report a problem Realcomp II #20261017674 Report a problem | ||
| 7/20/2026 | Pending sale | $124,900$128/sqft |
Source: Realcomp II #20261017674 Report a problem | ||
| 7/9/2026 | Price change | $124,900-3.8%$128/sqft |
Source: Realcomp II #20261017674 Report a problem | ||
| 3/19/2026 | Listed for sale | $129,900$134/sqft |
Source: Realcomp II #20261017674 Report a problem | ||
| 3/19/2026 | Listing removed | $1,500$2/sqft |
Source: Realcomp II #20261007147 Report a problem | ||
| 3/17/2026 | Listing removed | $129,900$134/sqft |
Source: Realcomp II #20251030827 Report a problem | ||
| 2/4/2026 | Listed for rent | $1,500+76.5%$2/sqft |
Source: Realcomp II #20261007147 Report a problem | ||
| 1/5/2026 | Price change | $129,900-3.7%$134/sqft |
Source: Realcomp II #20251030827 Report a problem | ||
| 10/23/2025 | Price change | $134,900-3.6%$139/sqft |
Source: Realcomp II #20251030827 Report a problem | ||
| 9/19/2025 | Listed for sale | $139,900-3.5%$144/sqft |
Source: Realcomp II #20251030827 Report a problem | ||
| 8/22/2025 | Listing removed | $144,900$149/sqft |
Source: Realcomp II #20251004274 Report a problem | ||
| 7/30/2025 | Price change | $144,900-3.3%$149/sqft |
Source: Realcomp II #20251004274 Report a problem | ||
| 7/7/2025 | Price change | $149,900-3.2%$154/sqft |
Source: Realcomp II #20251004274 Report a problem | ||
| 6/21/2025 | Price change | $154,900-3.1%$159/sqft |
Source: Realcomp II #20251004274 Report a problem | ||
| 6/9/2025 | Listed for sale | $159,900+22.1%$165/sqft |
Source: Realcomp II #20251004274 Report a problem | ||
| 3/13/2024 | Sold | $131,000+0.8%$135/sqft |
Source: Public Record Report a problem | ||
| 2/16/2024 | Pending sale | $129,900$134/sqft |
Source: Realcomp II #20230077278 Report a problem | ||
| 12/19/2023 | Price change | $129,900-7.1%$134/sqft |
Source: Realcomp II #20230077278 Report a problem | ||
| 10/11/2023 | Price change | $139,900-6.7%$144/sqft |
Source: Realcomp II #20230077278 Report a problem | ||
| 9/15/2023 | Listed for sale | $149,900+634.8%$154/sqft |
Source: Realcomp II #20230077278 Report a problem | ||
| 2/17/2017 | Listing removed | $850$1/sqft |
Source: CENTURY 21 Curran & Christie #216108694 Report a problem | ||
| 2/8/2017 | Listed for rent | $850$1/sqft |
Source: CENTURY 21 Curran & Christie #216108694 Report a problem | ||
| 4/30/2012 | Sold | $20,400+45.7%$21/sqft |
Source: Public Record Report a problem | ||
| 11/25/2008 | Sold | $14,000-83.2%$14/sqft |
Source: Public Record Report a problem | ||
| 10/31/2006 | Sold | $83,111+3.2%$86/sqft |
Source: Public Record Report a problem | ||
| 8/27/2004 | Sold | $80,500+76.9%$83/sqft |
Source: Public Record Report a problem | ||
| 3/14/1995 | Sold | $45,500$47/sqft |
Source: Public Record Report a problem | ||