Love living near water and recreation?? This 5 bedroom 3 bath home in Antioch does not disappoint! Common rooms are spacious. Carpet was replaced in July 2023. You'll love the hardwood and tile flooring - easy to clean! Kitchen features plenty of counter space and cabinets for storage - everything you need! Formal dining and breakfast areas. Primary suite features a shower/tub combo AND walk-in shower, with double vanities and an enormous walk-in closet. Enjoy grillin' and chillin' on the large patio in the back yard - a great space for you and your guests. Nearby to the lake, recreation centers, camping, and more!
Closed
$468,000
5689 Dory Dr, Antioch, TN 37013
5beds
3,050sqft
Single Family Residence, Residential
Built in 2006
8,276 Square Feet Lot
$468,900 Zestimate®
$153/sqft
$2,976 Estimated rent
Home value
$468,900
$445,000 - $492,000
$2,976/mo
Zestimate® history
Owner options
List your home for rent
$2,976/mo
Rent Zestimate®
Find your next renter with Zillow Rental Manager. Plus, with online applications, you can quickly screen prospective tenants – for free.
$2,976/mo
Rent Zestimate®
Refinance and save
$2,842/mo
Est. payment
Refinancing to a lower rate could help reduce your monthly payments and save thousands over the life of the loan.
$2,842/mo
Est. payment
Explore your selling options
Work with a Zillow partner agent
Leverage their expertise and Zillow's premium Showcase listings to get your home seen by more buyers.
Get startedList with your own agent
Get your home in front of millions of buyers by listing it on Zillow.
Learn how to do itSell it yourself
Take full control of how buyers see your home on Zillow by listing For Sale by Owner (FSBO).
List your homeWhat's special
Large patioPrimary suiteDouble vanitiesWalk-in showerRecreation centersFormal diningBreakfast areas
Zillow last checked:
Listing updated:
Listed by:
Crystal North 615-890-1222,
Elam Real Estate,
Alejandro Villeda Perez 931-247-9308,
Elam Real Estate
Bought with:
Milad Yakoub, 338318
simpliHOM
Source: RealTracs MLS as distributed by MLS GRID,MLS#: 2551189
Facts & features
Interior
Bedrooms & bathrooms
- Bedrooms: 5
- Bathrooms: 3
- Full bathrooms: 3
- Main level bedrooms: 1
Bedroom 1
- Features: Suite
- Level: Suite
- Area: 288 Square Feet
- Dimensions: 18x16
Bedroom 2
- Area: 140 Square Feet
- Dimensions: 14x10
Bedroom 3
- Area: 260 Square Feet
- Dimensions: 20x13
Bedroom 4
- Area: 168 Square Feet
- Dimensions: 14x12
Bonus room
- Features: Second Floor
- Level: Second Floor
- Area: 288 Square Feet
- Dimensions: 24x12
Dining room
- Features: Formal
- Level: Formal
- Area: 195 Square Feet
- Dimensions: 15x13
Kitchen
- Features: Pantry
- Level: Pantry
- Area: 195 Square Feet
- Dimensions: 15x13
Living room
- Area: 270 Square Feet
- Dimensions: 18x15
Heating
- Central, Electric
Cooling
- Central Air, Electric
Appliances
- Included: Dishwasher, Disposal, Microwave, Electric Oven, Cooktop
- Laundry: Utility Connection
Features
- Ceiling Fan(s), Walk-In Closet(s)
- Flooring: Carpet, Wood, Tile
- Has fireplace: No
Interior area
- Total structure area: 3,050
- Total interior livable area: 3,050 sqft
- Finished area above ground: 3,050
Property
Parking
- Total spaces: 4
- Parking features: Garage Door Opener, Garage Faces Front, Driveway
- Attached garage spaces: 2
- Uncovered spaces: 2
Features
- Levels: One
- Stories: 2
- Patio & porch: Porch, Covered, Patio
Lot
- Size: 8,276 Square Feet
- Dimensions: 42 x 157
- Features: Level
Details
- Parcel number: 151090B06200CO
- Special conditions: Standard
Construction
Type & style
- Home type: SingleFamily
- Architectural style: Traditional
- Property subtype: Single Family Residence, Residential
Materials
- Brick, Vinyl Siding
- Roof: Shingle
Condition
- New construction: No
- Year built: 2006
Utilities & green energy
- Sewer: Public Sewer
- Water: Public
- Utilities for property: Electricity Available, Water Available
Community & HOA
Community
- Security: Smoke Detector(s)
- Subdivision: Lakeside Cove
HOA
- Has HOA: Yes
- HOA fee: $75 quarterly
Location
- Region: Antioch
Financial & listing details
- Price per square foot: $153/sqft
- Tax assessed value: $478,200
- Annual tax amount: $2,262
- Date on market: 7/21/2023
- Electric utility on property: Yes
Price history
| Date | Event | Price |
|---|---|---|
| 8/23/2023 | Sold | $468,000$153/sqft |
Source:  RealTracs MLS as distributed by MLS GRID #2551189 Report a problem RealTracs MLS as distributed by MLS GRID #2551189 Report a problem | ||
| 7/25/2023 | Contingent | $468,000$153/sqft |
Source: RealTracs MLS as distributed by MLS GRID #2551189 Report a problem | ||
| 7/21/2023 | Listed for sale | $468,000-3.5%$153/sqft |
Source: RealTracs MLS as distributed by MLS GRID #2551189 Report a problem | ||
| 5/31/2023 | Listing removed | -- |
Source: RealTracs MLS as distributed by MLS GRID #2465112 Report a problem | ||
| 1/13/2023 | Price change | $485,000-2%$159/sqft |
Source: RealTracs MLS as distributed by MLS GRID #2465112 Report a problem | ||
| 12/9/2022 | Listed for sale | $495,000+170.5%$162/sqft |
Source: RealTracs MLS as distributed by MLS GRID #2465112 Report a problem | ||
| 11/22/2011 | Listing removed | $183,000$60/sqft |
Source: The Realty Association #1255790 Report a problem | ||
| 3/5/2011 | Listed for sale | $183,000$60/sqft |
Source: The Realty Association #1255790 Report a problem | ||
Public tax history
| Year | Property taxes | Tax assessment |
|---|---|---|
| 2025 | $3,326 +47% | $119,550 +54.4% |
| 2024 | $2,262 | $77,425 |
| 2023 | $2,262 | $77,425 |
| 2022 | $2,262 -1% | $77,425 |
| 2021 | $2,286 +0.8% | $77,425 +29.3% |
| 2020 | $2,268 +37.5% | $59,875 |
| 2019 | $1,650 | $59,875 |
| 2018 | $1,650 | $59,875 |
| 2017 | $1,650 | $59,875 +44.1% |
| 2016 | $1,650 +1.2% | $41,550 |
| 2015 | $1,630 | $41,550 |
| 2014 | $1,630 | $41,550 |
| 2013 | -- | $41,550 -5.5% |
| 2012 | -- | $43,950 |
| 2011 | -- | $43,950 |
| 2010 | -- | $43,950 |
| 2009 | -- | $43,950 -19.3% |
| 2008 | -- | $54,450 |
| 2007 | -- | $54,450 |
| 2006 | -- | -- |
Find assessor info on the county website
Neighborhood: Lakeside Cove at Percy Priest
Nearby homes
- $405,7003 bd3 ba2.3k sqft5685 Dory Dr, Antioch, TN 37013Off Market
- $354,2003 bd2 ba1.6k sqft5693 Dory Dr, Antioch, TN 37013Off Market
- $349,9003 bd2 ba1.6k sqft5681 Dory Dr, Antioch, TN 37013Pending
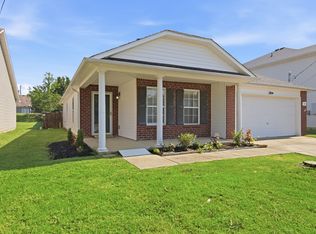
- $336,4002 bd2 ba1.6k sqft5677 Dory Dr, Antioch, TN 37013Off Market

- $377,6003 bd2 ba2.4k sqft201 Centreboard Ct, Antioch, TN 37013Off Market
- $303,4003 bd2 ba1.1k sqft1021 Windsor Brook Pl, Antioch, TN 37013Off Market
- $314,2003 bd2 ba1.2k sqft1017 Windsor Brook Pl, Antioch, TN 37013Off Market
- $315,0002 bd2 ba1.1k sqft1025 Windsor Brook Pl, Antioch, TN 37013Sold
Nearby schools
GreatSchools rating
- 6/10Mount View Elementary SchoolGrades: PK-5Distance: 2.3 mi
- 4/10John F. Kennedy Middle SchoolGrades: 6-8Distance: 1.5 mi
- 3/10Antioch High SchoolGrades: 9-12Distance: 1.8 mi
Schools provided by the listing agent
- Elementary: Mt. View Elementary
- Middle: John F. Kennedy Middle
- High: Antioch High School
Source: RealTracs MLS as distributed by MLS GRID. This data may not be complete. We recommend contacting the local school district to confirm school assignments for this home.
Get a cash offer in 3 minutes
Find out how much your home could sell for in as little as 3 minutes with a no-obligation cash offer.
Estimated market value
$468,900
Get a cash offer in 3 minutes
Find out how much your home could sell for in as little as 3 minutes with a no-obligation cash offer.
Estimated market value
$468,900
Nearby cities
Nearby neighborhoods
Nearby zip codes
Other Nashville Topics
