Skip main navigation
Sold for $372,000
  • $372,000

    5689 Legend Hills Ln, Spring Hill, FL 34609

    3beds
    2,212sqft
    Single Family Residence
    Built in 2013
    10,454.4 Square Feet Lot
    $363,800 Zestimate®
    $168/sqft
    $2,376 Estimated rent

    Home value

    $363,800

    Estimated sales range

    Not available

    $2,376/mo

    Zestimate® history
    Loading
    Loading...

    Owner options

    List your home for rent

    $2,376/mo

    Rent Zestimate®

    Find your next renter with Zillow Rental Manager. Plus, with online applications, you can quickly screen prospective tenants – for free.

    Learn more

    $2,376/mo

    Rent Zestimate®

    Refinance and save

    $3,444/mo

    Est. payment

    Refinancing to a lower rate could help reduce your monthly payments and save thousands over the life of the loan.

    See today's rates

    $3,444/mo

    Est. payment

    Explore your selling options

    Work with a Zillow partner agent

    Leverage their expertise and Zillow's premium Showcase listings to get your home seen by more buyers.

    Get started

    List with your own agent

    Get your home in front of millions of buyers by listing it on Zillow.

    Learn how to do it

    Sell it yourself

    Take full control of how buyers see your home on Zillow by listing For Sale by Owner (FSBO).

    List your home

    What's special

    Large lanaiGranite countersAbundant cabinets spacePeaceful golf course viewsOpen floor planCustom window treatmentsAmple storage
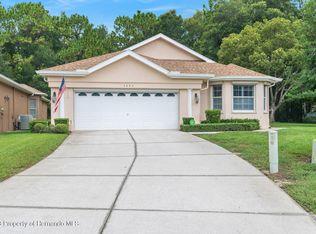
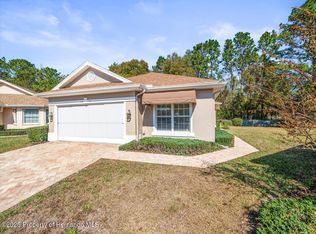
    ''Time to Change your Address'' Move right into this beautifully designed One-of-a-Kind Villa with a 3 bedroom, 2 bath, 2 Car garage, and Flex room offering 2,212 Sq. Ft. of relaxed living space. Built in 2013, it features an open floor plan with granite counters, Tray and coffered ceilings and custom window treatments. Enjoy peaceful Golf course views form the large lanai perfect for entertaining or relaxing. The well planned and maintained kitchen boasts abundant cabinets space with slide-out lower shelves, keeping everything within easy reach and the Cook involved in every conversation from living room & dining room. Ample storage, one Home next door and the rest is all golf course view. Private cul-de-sac location, and friendly neighbors make this home truly special.

    Zillow last checked:

    Listing updated:

    Listed by:

    Mary Estella Bella 847-975-0653,

    Bridge Point Business Real Est

    Bought with:

    Christina Green, 3589872

    Bridge Point Business Real Est

    Source: HCMLS,MLS#: 2255687MLS Logo

    Facts & features

    Interior

    Bedrooms & bathrooms
    • Bedrooms: 3
    • Bathrooms: 2
    • Full bathrooms: 2
    Primary bedroom
    • Level: Main
    • Area: 180.88
    • Dimensions: 13.6x13.3
    Bedroom 1
    • Level: Main
    • Area: 208.78
    • Dimensions: 14.3x14.6
    Bedroom 2
    • Level: Main
    • Area: 160.6
    • Dimensions: 14.6x11
    Primary bathroom
    • Level: Main
    • Area: 149.52
    • Dimensions: 17.8x8.4
    Bathroom 1
    • Level: Main
    • Area: 37.74
    • Dimensions: 5.1x7.4
    Dining room
    • Level: Main
    • Area: 174.23
    • Dimensions: 13.3x13.1
    Kitchen
    • Level: Main
    • Area: 197.73
    • Dimensions: 16.9x11.7
    Laundry
    • Level: Main
    • Area: 58.39
    • Dimensions: 8.11x7.2
    Living room
    • Level: Main
    • Area: 650.16
    • Dimensions: 25.8x25.2
    Office
    • Level: Main
    • Area: 79.9
    • Dimensions: 9.4x8.5
    Other
    • Description: Screen Porch
    • Level: Main
    • Area: 155.44
    • Dimensions: 13.4x11.6
    Other
    • Description: Breakfast Nook
    • Level: Main
    • Area: 103.4
    • Dimensions: 9.4x11
    Other
    • Description: Kitchen Pantry
    • Level: Main
    • Area: 31.27
    • Dimensions: 5.9x5.3
    Other
    • Description: Garage
    • Level: Main
    • Area: 364.01
    • Dimensions: 20.1x18.11
    Heating
    • Electric
    Cooling
    • Attic Fan, Central Air
    Appliances
    • Included: Dishwasher, Dryer, Electric Oven, Microwave, Refrigerator, Washer
    • Laundry: Electric Dryer Hookup, Washer Hookup
    Features
    • Breakfast Bar, Ceiling Fan(s), Kitchen Island, Open Floorplan, Pantry, Primary Bathroom - Shower No Tub, Split Bedrooms, Walk-In Closet(s), Split Plan
    • Flooring: Carpet, Tile, Vinyl
    • Has fireplace: No
    Interior area
    • Total structure area: 2,212
    • Total interior livable area: 2,212 sqft

    Property

    Parking
    • Total spaces: 2
    • Parking features: Attached, Garage, Garage Door Opener
    • Attached garage spaces: 2
    Features
    • Stories: 1
    • Patio & porch: Patio, Rear Porch, Screened
    • Has view: Yes
    • View description: Golf Course, Trees/Woods
    Lot
    • Size: 10,454 sqft
    • Features: Cul-De-Sac, Few Trees, Flag Lot, On Golf Course, Sprinklers In Front, Sprinklers In Rear
    Details
    • Parcel number: R0222318349500001560
    • Zoning: PDP
    • Zoning description: PUD
    • Special conditions: Standard

    Construction

    Type & style
    • Home type: SingleFamily
    • Property subtype: Single Family Residence
    Materials
    • Block, Concrete, Stucco
    • Roof: Shingle
    Condition
    • New construction: No
    • Year built: 2013

    Utilities & green energy

    • Electric: Underground
    • Sewer: Public Sewer
    • Water: Public
    • Utilities for property: Cable Connected, Electricity Connected, Sewer Connected, Water Connected

    Community & neighborhood

    Security
    • Security features: Gated with Guard
    Location
    • Region: Spring Hill
    • Subdivision: Silverthorn Ph 2b

    HOA & financial

    HOA
    • Has HOA: Yes
    • HOA fee: $981 quarterly
    • Amenities included: Basketball Court, Cable TV, Clubhouse, Fitness Center, Gated, Pickleball, Playground, Pool, Tennis Court(s)
    • Services included: Cable TV, Internet, Maintenance Grounds
    • Association name: FIRST SERVICE RESIDENTIAL
    • Association phone: 352-848-0020

    Other

    Other facts
    • Listing terms: Cash,Conventional,FHA,VA Loan
    • Road surface type: Asphalt, Concrete, Paved

    Price history

    DateEventPrice
    10/30/2025Sold$372,000-3.4%$168/sqft
    Source: HCMLS #2255687 Report a problem
    10/2/2025Pending sale$385,000$174/sqft
    Source: HCMLS #2255687 Report a problem
    9/28/2025Price change$385,000-3.5%$174/sqft
    Source: HCMLS #2255687 Report a problem
    9/18/2025Listed for sale$399,000+73.5%$180/sqft
    Source: HCMLS #2255687 Report a problem
    1/23/2018Sold$230,000+9.5%$104/sqft
    Source: Public Record Report a problem
    7/10/2015Sold$210,000-4.5%$95/sqft
    Source: HCMLS #2161447 Report a problem
    5/9/2015Listed for sale$219,900+779.6%$99/sqft
    Source: RE/MAX MARKETING SPECIALISTS #W7609091 Report a problem
    11/29/2012Sold$25,000-12%$11/sqft
    Source: Public Record Report a problem
    10/25/2012Price change$28,400-5%$13/sqft
    Source: REMAX Marketing Specialists #2134855 Report a problem
    5/16/2012Price change$29,900-14.3%$14/sqft
    Source: REMAX Marketing Specialists #2134855 Report a problem
    4/25/2012Listed for sale$34,900+99.4%$16/sqft
    Source: RE/MAX MARKETING SPECIALISTS #W7521262 Report a problem
    4/19/2012Sold$17,500-64.3%$8/sqft
    Source: Public Record Report a problem
    5/13/2011Listed for sale$49,000-30%$22/sqft
    Source: REMAX Marketing Specialists #2123192 Report a problem
    3/21/2007Sold$70,000+55.6%$32/sqft
    Source: Public Record Report a problem
    2/24/2000Sold$45,000$20/sqft
    Source: Public Record Report a problem

    Public tax history

    YearProperty taxesTax assessment
    2024$3,041 +3%$211,901 +3%
    2023$2,953 +3.2%$205,729 +3%
    2022$2,862 -0.6%$199,737 +3%
    2021$2,878 +6.8%$193,919 +1.4%
    2020$2,694 $191,242 +2.3%
    2019-- $186,942 +19.5%
    2018$1,795 -16.8%$156,451 +2.1%
    2017$2,157 $153,233 +2.1%
    2016$2,157 +3.2%$150,081 -6.1%
    2015$2,091 -6.4%$159,907 +0.8%
    2014$2,235 +267.3%$158,638 +300%
    2012$608 -3.7%$39,660 -5.2%
    2011$632 $41,828 -5.4%
    2010-- $44,204
    2009$666 -22.3%$44,204 -20.7%
    2008$857 -11.8%$55,771
    2006$972 $55,771 +50%
    2005-- $37,181
    2004$701 -1.6%$37,181
    2003$712 -2%$37,181 -1.6%
    2002$726 +1.3%$37,800
    2001$717 +14.1%$37,800 +15.8%
    2000$628 $32,636

    Find assessor info on the county website

    Neighborhood: Silverthorn

    Nearby schools

    GreatSchools rating
    Schools provided by the listing agent
    • Elementary: Pine Grove
    • Middle: West Hernando
    • High: Hernando

    Source: HCMLS. This data may not be complete. We recommend contacting the local school district to confirm school assignments for this home.

    Get a cash offer in 3 minutes
    Find out how much your home could sell for in as little as 3 minutes with a no-obligation cash offer.
    Estimated market value
    $363,800
    Get a cash offer in 3 minutes
    Find out how much your home could sell for in as little as 3 minutes with a no-obligation cash offer.
    Estimated market value
    $363,800