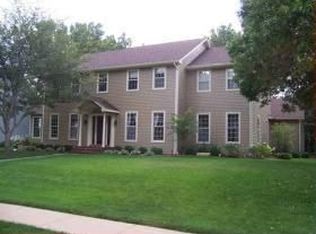
Situated in a stately, established neighborhood just moments from Pleasant View Elementary in the highly sought-after Pleasant Valley School District, this beautifully updated 4-bedroom, 3.5-bath two-story with a side-load 3-car garage offers nearly 4,000 square feet of finished living space and the most charming curb appeal. With its inviting front porch, planter box shutters, and warm rustic-transitional style, this home welcomes you from the moment you arrive. Inside, the traditional layout offers both functionality and timeless character with awesome rustic hardwood flooring, featuring a formal living room or private office and an elegant formal dining room just off the foyer. The heart of the home unfolds into an expansive kitchen with updated quartz countertops and butcher block island, informal dining area, and an oversized great room anchored by a cozy wood-burning fireplace with beautiful built-ins - creating the perfect gathering space for everyday living and effortless entertaining. Convenience continues with main floor laundry and a functional drop zone located just off the secondary entrance from the side-load garage. Upstairs, all four bedrooms are generously sized, including a spacious primary suite featuring an updated spa-inspired bath complete with a soaking tub, separate shower, and large walk-in closet. The finished lower level adds exceptional versatility with a large recreation area, additional flex space, and abundant storage. Outside, the large level lot offers a beautiful patio and partially fenced yard - perfect for relaxing or entertaining. With numerous updates including roof, siding, front porch, paint, and kitchen upgrades, this home has been meticulously maintained and thoughtfully improved. Warm, welcoming, and full of character - this is a move-in ready home in one of Pleasant Valley's most beloved neighborhoods.
Closed
$600,000
5689 Lewis Ct, Bettendorf, IA 52722
4beds
3,878sqft
Single Family Residence
Built in 1990
0.39 Acres Lot
$609,400 Zestimate®
$155/sqft
$3,798 Estimated rent
Home value
$609,400
$561,000 - $664,000
$3,798/mo
Zestimate® history
Owner options
List your home for rent
$3,798/mo
Rent Zestimate®
Find your next renter with Zillow Rental Manager. Plus, with online applications, you can quickly screen prospective tenants – for free.
$3,798/mo
Rent Zestimate®
Refinance and save
$3,407/mo
Est. payment
Refinancing to a lower rate could help reduce your monthly payments and save thousands over the life of the loan.
$3,407/mo
Est. payment
Explore your selling options
Work with a Zillow partner agent
Leverage their expertise and Zillow's premium Showcase listings to get your home seen by more buyers.
Get startedList with your own agent
Get your home in front of millions of buyers by listing it on Zillow.
Learn how to do itSell it yourself
Take full control of how buyers see your home on Zillow by listing For Sale by Owner (FSBO).
List your homeWhat's special
Informal dining areaCharming curb appealSeparate showerRustic hardwood flooringAbundant storageAdditional flex spaceMain floor laundry
Zillow last checked:
Listing updated:
Listing courtesy of:
Amanda Nelson (563)343-9473,
Real Broker, LLC
Bought with:
Tanja Whitten
Ruhl&Ruhl REALTORS Moline
Source: MRED as distributed by MLS GRID,MLS#: 12585291
Facts & features
Interior
Bedrooms & bathrooms
- Bedrooms: 4
- Bathrooms: 4
- Full bathrooms: 3
- 1/2 bathrooms: 1
Primary bedroom
- Features: Flooring (Carpet), Bathroom (Full)
- Level: Second
- Area: 270 Square Feet
- Dimensions: 15X18
Bedroom 2
- Features: Flooring (Carpet)
- Level: Second
- Area: 143 Square Feet
- Dimensions: 11X13
Bedroom 3
- Features: Flooring (Carpet)
- Level: Second
- Area: 143 Square Feet
- Dimensions: 11X13
Bedroom 4
- Features: Flooring (Carpet)
- Level: Second
- Area: 143 Square Feet
- Dimensions: 11X13
Dining room
- Features: Flooring (Hardwood)
- Level: Main
- Area: 132 Square Feet
- Dimensions: 11X12
Exercise room
- Features: Flooring (Other)
- Level: Basement
- Area: 182 Square Feet
- Dimensions: 14X13
Family room
- Features: Flooring (Carpet)
- Level: Basement
- Area: 285 Square Feet
- Dimensions: 15X19
Game room
- Features: Flooring (Carpet)
- Level: Basement
- Area: 120 Square Feet
- Dimensions: 10X12
Kitchen
- Features: Kitchen (Eating Area-Table Space, Island, Pantry-Closet), Flooring (Hardwood)
- Level: Main
- Area: 195 Square Feet
- Dimensions: 15X13
Laundry
- Features: Flooring (Ceramic Tile)
- Level: Main
- Area: 56 Square Feet
- Dimensions: 8X7
Living room
- Features: Flooring (Carpet)
- Level: Main
- Area: 195 Square Feet
- Dimensions: 15X13
Recreation room
- Features: Flooring (Carpet)
- Level: Basement
- Area: 406 Square Feet
- Dimensions: 14X29
Heating
- Natural Gas
Cooling
- Central Air
Features
- Basement: Finished,Full
- Number of fireplaces: 1
- Fireplace features: Living Room
Interior area
- Total structure area: 4,316
- Total interior livable area: 3,878 sqft
- Finished area below ground: 1,050
Property
Parking
- Total spaces: 3
- Parking features: Yes, Attached, Garage
- Attached garage spaces: 3
Accessibility
- Accessibility features: No Disability Access
Features
- Stories: 2
Lot
- Size: 0.39 Acres
- Dimensions: 120x135
Details
- Parcel number: 00000000841301220
- Special conditions: None
Construction
Type & style
- Home type: SingleFamily
- Property subtype: Single Family Residence
Materials
- Vinyl Siding, Brick
Condition
- New construction: No
- Year built: 1990
Utilities & green energy
- Electric: 200+ Amp Service
- Sewer: Public Sewer
- Water: Public
Community & neighborhood
Location
- Region: Bettendorf
HOA & financial
HOA
- Has HOA: Yes
- HOA fee: $175 annually
- Services included: None
Other
Other facts
- Listing terms: Conventional
- Ownership: Fee Simple
Price history
| Date | Event | Price |
|---|---|---|
| 4/23/2026 | Sold | $600,000$155/sqft |
Source:  MRED as distributed by MLS GRID #12585291 Report a problem MRED as distributed by MLS GRID #12585291 Report a problem | ||
| 3/10/2026 | Pending sale | $600,000$155/sqft |
Source: MRED as distributed by MLS GRID #12585291 Report a problem | ||
| 3/6/2026 | Listed for sale | $600,000+80.7%$155/sqft |
Source: MRED as distributed by MLS GRID #12585291 Report a problem | ||
| 8/4/2014 | Sold | $332,000+4.6%$86/sqft |
Source: Public Record Report a problem | ||
| 7/31/2012 | Sold | $317,500$82/sqft |
Source: MRED as distributed by MLS GRID #QC4132415 Report a problem | ||
Public tax history
| Year | Property taxes | Tax assessment |
|---|---|---|
| 2025 | $6,330 -1.5% | $529,800 +25.7% |
| 2024 | $6,424 -4.1% | $421,400 |
| 2023 | $6,702 +11.8% | $421,400 +11.7% |
| 2022 | $5,992 -5.3% | $377,290 +10.4% |
| 2021 | $6,328 -0.4% | $341,620 +0.2% |
| 2020 | $6,355 -1.2% | $340,800 |
| 2019 | $6,431 +0.7% | $340,800 |
| 2018 | $6,384 +3.9% | $340,800 |
| 2017 | $6,146 +0.5% | $340,800 +2.2% |
| 2016 | $6,114 | $333,620 +4.3% |
| 2015 | $6,114 +3% | $319,940 |
| 2014 | $5,934 | $319,940 |
| 2013 | $5,934 +1.8% | -- |
| 2012 | $5,828 +17.7% | $345,220 +4.3% |
| 2009 | $4,950 +5% | $330,830 |
| 2008 | $4,716 +1.2% | $330,830 |
| 2007 | $4,660 +0.6% | -- |
| 2006 | $4,630 -2.2% | -- |
| 2005 | $4,736 +8% | -- |
| 2003 | $4,384 +0.7% | -- |
| 2002 | $4,354 +4.9% | -- |
| 2001 | $4,152 | -- |
Find assessor info on the county website
Neighborhood: 52722


Nearby schools
GreatSchools rating
- 10/10Pleasant View Elementary SchoolGrades: K-6Distance: 0.6 mi
- 7/10Pleasant Valley Junior High SchoolGrades: 7-8Distance: 4 mi
- 9/10Pleasant Valley High SchoolGrades: 9-12Distance: 1.3 mi
Schools provided by the listing agent
- District: 5250
Source: MRED as distributed by MLS GRID. This data may not be complete. We recommend contacting the local school district to confirm school assignments for this home.


Get pre-qualified for a loan
At Zillow Home Loans, we can pre-qualify you in as little as 5 minutes with no impact to your credit score.An equal housing lender. NMLS #10287.
Sell for more on Zillow
Get a Zillow Showcase℠ listing at no additional cost and you could sell for .
$609,400
2% more
+$12,188
With Zillow Showcase(estimated)
$621,588
- Iowa
- Scott County
- Bettendorf
- 52722
- 5689 Lewis Ct
Nearby cities
Nearby zip codes
Other Bettendorf Topics
